Extraordinary home, previously featured with an 8 page article in The Iowan Magazine....and you can see why with the many locally historically incorporated features throughout. Hand hewn barn beams featuring wooden peg and tendon construction, bridge girder beams span the vaulted main level living area, corbels, street pavers and a long list of other decorative accents that seem endless create an amazing example of blending the old with the new. Effective use of the southern exposure that allows walkout living area on the lower level that flows to outdoor entertainment spots and winter sun to heat the main level brick floors adding natural comfort to living areas. Sun lit rooms complimented with skylights and beamed ceilings add to the grandeur and spaciousness of this unique living experience, all situated on 1.32 acres in one of Ottumwa's finest residental resale districts. New roofing in 2025 & new septic in 2026!
Active
Price cut: $29.5K (7/25)
$360,000
2 Birchwood Heights Dr, Ottumwa, IA 52501
4beds
6,074sqft
Single Family Residence
Built in 1965
1.32 Acres Lot
$-- Zestimate®
$59/sqft
$-- HOA
What's special
- 480 days |
- 423 |
- 25 |
Zillow last checked:
Listing updated:
Listed by:
Steven M Campbell 641-777-0939,
Julian Campbell Realtors
Source: NoCoast MLS as distributed by MLS GRID,MLS#: 6317744
Facts & features
Interior
Bedrooms & bathrooms
- Bedrooms: 4
- Bathrooms: 3
- Full bathrooms: 1
- 3/4 bathrooms: 1
- 1/2 bathrooms: 1
Bedroom 2
- Level: Lower
Bedroom 3
- Level: Lower
Bedroom 4
- Level: Lower
Other
- Level: Main
Dining room
- Description: Separate/Formal Dining Rm
- Level: Main
Other
- Level: Main
Other
- Level: Lower
Other
- Level: Lower
Family room
- Description: 2 Story/High/Vaulted Ceil,Main Level
- Level: Main
Kitchen
- Level: Main
Living room
- Level: Main
Heating
- Forced Air
Cooling
- Central Air
Appliances
- Included: Cooktop, Exhaust Fan, Dishwasher, Gas Water Heater
Features
- Trim: Mixed
- Flooring: Carpet, Hardwood, Other, Vinyl
- Basement: Walk-Out Access,Full,Finished,Daylight,Egress Window(s),Concrete
- Number of fireplaces: 1
- Fireplace features: Brick, Family Room, Wood Burning
- Common walls with other units/homes: 0
Interior area
- Total interior livable area: 6,074 sqft
- Finished area above ground: 4,174
- Finished area below ground: 1,900
Property
Parking
- Total spaces: 2
- Parking features: Carport, Asphalt
- Garage spaces: 2
- Has carport: Yes
Accessibility
- Accessibility features: None
Lot
- Size: 1.32 Acres
- Features: Irregular Lot, Corner Lot
Details
- Foundation area: 2274
- Parcel number: 007411560014000
- Zoning: Residential-Single Family
Construction
Type & style
- Home type: SingleFamily
- Architectural style: Ranch
- Property subtype: Single Family Residence
Materials
- Concrete, Frame, Brick, Wood Siding
- Roof: Shingle
Condition
- Year built: 1965
Utilities & green energy
- Electric: Circuit Breakers
- Sewer: Private Sewer
- Water: Public
Community & HOA
HOA
- Has HOA: No
Location
- Region: Ottumwa
Financial & listing details
- Price per square foot: $59/sqft
- Annual tax amount: $7,100
- Date on market: 4/29/2025
- Cumulative days on market: 820 days
- Listing terms: Cash,Conventional
- Inclusions: circle drive with extra parking. Roofing is new. Many unique and locally historical features incorporated into the home.
Estimated market value
Not available
Estimated sales range
Not available
Not available
Price history
| Date | Event | Price |
|---|---|---|
| 7/25/2026 | Price change | $360,000-7.6%$59/sqft |
Source:  NoCoast MLS as distributed by MLS GRID #6317744 Report a problem NoCoast MLS as distributed by MLS GRID #6317744 Report a problem | ||
| 5/28/2024 | Listed for sale | $389,500-1.4%$64/sqft |
Source: NoCoast MLS as distributed by MLS GRID #6317744 Report a problem | ||
| 11/29/2023 | Listing removed | -- |
Source: NoCoast MLS as distributed by MLS GRID #6214931 Report a problem | ||
| 6/7/2022 | Listed for sale | $395,000$65/sqft |
Source: NoCoast MLS as distributed by MLS GRID #6214931 Report a problem | ||
Public tax history
Tax history is unavailable.
Climate risks
Neighborhood: 52501
Nearby schools
GreatSchools rating
- 5/10Horace Mann Elementary SchoolGrades: K-5Distance: 1 mi
- 3/10Evans Junior High SchoolGrades: 8-9Distance: 3.5 mi
- 5/10Ottumwa High SchoolGrades: 10-12Distance: 1.9 mi
- $297,1004 bd3 ba1.5k sqft3 Birchwood Heights Dr, Ottumwa, IA 52501Off Market
- $392,4003 bd2 ba3.3k sqft45 Birchwood Dr, Ottumwa, IA 52501Off Market
- $300,0001.51 acres4 Birchwood Heights Dr, Ottumwa, IA 52501Sold
- $325,0003 bd4 ba4.9k sqft5 Birchwood Heights Dr, Ottumwa, IA 52501Sold
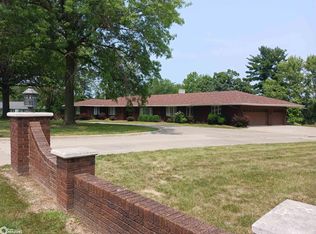
- $381,4003 bd2 ba2.6k sqft740 E Alta Vista Ave, Ottumwa, IA 52501Off Market
- $387,1005 bd3 ba3k sqft44 Birchwood Dr, Ottumwa, IA 52501Off Market
- $244,5004 bd2 ba1.5k sqft771 E Alta Vista Ave, Ottumwa, IA 52501Off Market
- $235,7004 bd2 ba2k sqft722 E Alta Vista Ave, Ottumwa, IA 52501Off Market
A local agent can set up tours, give advice and negotiate with sellers.
Similar homes
- $295,0003 bd3 ba3.1k sqft2357 Timberlane Hts, Ottumwa, IA 52501Active
 MLS ID #6339283, Steven M Campbell, Julian Campbell Realtors. NoCoast MLS as distributed by MLS GRID
 - $425,0004 bd4 ba3.1k sqft22776 195th St, Bloomfield, IA 52537Active
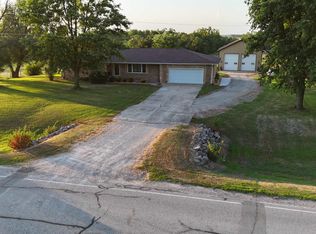 MLS ID #6341085, Mike Whisler, Hometown Realty. NoCoast MLS as distributed by MLS GRID
 - $485,0005 bd4 ba3.2k sqft214 E Wapello St, Agency, IA 52530Active
 MLS ID #6338150, Jason J Carter, RE/MAX Pride Oskaloosa. NoCoast MLS as distributed by MLS GRID
