Original owner: first time offered for sale. Roofing is new in June 2026. Immaculately maintained and professionally decorated. Step down living room with two story ceiling vault, master suite balcony overlooking the living area, 10' tall basement walls with huge amounts of storage, exceptionally spacious rooms well designed for connected social space. The wooded view from privacy deck is breathtaking! Garden tub, sky light, wet bar, main level laundry, kitchen built-ins....so many extras make this condominium a top-of-the-line choice for premium living in Ottumwa!
Active
Price cut: $46K (9/5)
$249,000
2357 Timberlane Hts, Ottumwa, IA 52501
3beds
3,171sqft
Condominium
Built in 1988
-- sqft lot
$-- Zestimate®
$79/sqft
$-- HOA
What's special
Wet barMain level laundryProfessionally decoratedSky lightKitchen built-insImmaculately maintainedGarden tub
- 131 days
- 317
- 15
Zillow last checked:
Listing updated:
Listed by:
Steven M Campbell 641-777-0939,
Julian Campbell Realtors
Source: NoCoast MLS as distributed by MLS GRID,MLS#: 6339283
Facts & features
Interior
Bedrooms & bathrooms
- Bedrooms: 3
- Bathrooms: 3
- Full bathrooms: 1
- 3/4 bathrooms: 1
- 1/2 bathrooms: 1
Bedroom 2
- Level: Main
Bedroom 3
- Level: Upper
Other
- Level: Main
Dining room
- Description: Breakfast Bar,Kitchen/Dining Room
- Level: Main
Other
- Level: Main
Kitchen
- Level: Main
Living room
- Level: Main
Heating
- Forced Air, Geothermal
Cooling
- Central Air, Geothermal
Appliances
- Included: Cooktop, Wall Oven, Microwave, Dishwasher, Refrigerator, Washer, Dryer, Disposal
Features
- Trim: Oak
- Flooring: Carpet, Tile
- Windows: Double Pane Windows, Skylight(s)
- Basement: Walk-Out Access,Full,Concrete,Unfinished
- Number of fireplaces: 1
- Fireplace features: Gas, Living Room
Interior area
- Total interior livable area: 3,171 sqft
- Finished area above ground: 3,171
- Finished area below ground: 0
Property
Parking
- Total spaces: 2
- Parking features: Attached, Concrete, Garage Door Opener
- Garage spaces: 2
Accessibility
- Accessibility features: None
Features
- Levels: Two
Lot
- Size: 0.53 Acres
- Features: Many Trees
Details
- Foundation area: 1855
- Parcel number: 007411690005010
Construction
Type & style
- Home type: Condo
- Property subtype: Condominium
Materials
- Brick, Concrete, Frame, Wood Siding
- Roof: Shingle
Condition
- Year built: 1988
Utilities & green energy
- Electric: Circuit Breakers
- Sewer: Public Sewer
- Water: Public
Community & HOA
HOA
- Has HOA: No
Location
- Region: Ottumwa
Financial & listing details
- Price per square foot: $79/sqft
- Tax assessed value: $291,470
- Annual tax amount: $5,500
- Date on market: 6/12/2026
- Cumulative days on market: 132 days
- Listing terms: Cash,Conventional
- Inclusions: Shared snow removal and yard care cost with neighbor condo. See property disclosure.
- Road surface type: Paved
Estimated market value
Not available
Estimated sales range
Not available
Not available
Price history
| Date | Event | Price |
|---|---|---|
| 9/5/2026 | Price change | $249,000-15.6%$79/sqft |
Source:  NoCoast MLS as distributed by MLS GRID #6339283 Report a problem NoCoast MLS as distributed by MLS GRID #6339283 Report a problem | ||
| 7/11/2026 | Price change | $295,000-11.9%$93/sqft |
Source: NoCoast MLS as distributed by MLS GRID #6339283 Report a problem | ||
| 6/25/2026 | Price change | $335,000-4%$106/sqft |
Source: NoCoast MLS as distributed by MLS GRID #6339283 Report a problem | ||
| 6/12/2026 | Listed for sale | $349,000$110/sqft |
Source: NoCoast MLS as distributed by MLS GRID #6339283 Report a problem | ||
Public tax history
| Year | Property taxes | Tax assessment |
|---|---|---|
| 2025 | $5,306 +2.7% | $291,470 +5.2% |
| 2024 | $5,166 -11.3% | $277,020 |
| 2023 | $5,824 -2.6% | $277,020 +8.2% |
| 2022 | $5,978 +12.2% | $256,010 -3.2% |
| 2021 | $5,326 -1% | $264,360 +19.4% |
| 2020 | $5,380 -2.3% | $221,390 |
| 2019 | $5,504 +4.6% | $221,390 |
| 2018 | $5,260 -1.4% | $221,390 +3.4% |
| 2017 | $5,334 -6.4% | $214,090 -10.8% |
| 2016 | $5,698 -0.1% | $240,000 |
| 2015 | $5,706 | $240,000 -25.2% |
| 2014 | $5,706 -21.4% | $320,915 |
| 2013 | $7,256 +2.8% | -- |
| 2012 | $7,056 +3.4% | -- |
| 2011 | $6,824 +2% | -- |
| 2010 | $6,692 +7.7% | -- |
| 2009 | $6,212 +3.4% | -- |
| 2008 | $6,006 +4.3% | -- |
| 2007 | $5,760 +9.5% | -- |
| 2005 | $5,262 | -- |
Find assessor info on the county website
Monthly payment
Est. payment
Payment breakdown
Explore the cost of this home by adjusting the details. Changes won't be saved.Climate risks
Neighborhood: 52501

Similar homes
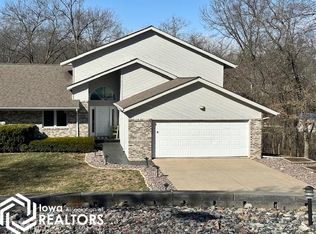
- $249,0003 bd2 ba1.7k sqft204 Vogel Ave, Ottumwa, IA 52501Active
 MLS ID #6343786, Anthony J Gevock, RE/MAX Pride Ottumwa. NoCoast MLS as distributed by MLS GRID
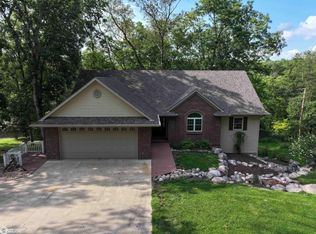
 - $236,9003 bd3 ba2.1k sqft158 Vogel Ave, Ottumwa, IA 52501Active
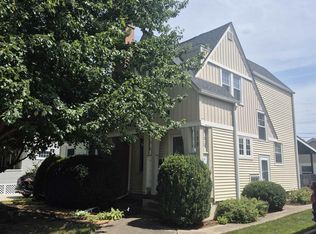 MLS ID #6341982, Steven M Campbell, Julian Campbell Realtors. NoCoast MLS as distributed by MLS GRID
 - $229,0003 bd3 ba2k sqft124 W Alta Vista Ave, Ottumwa, IA 52501Active
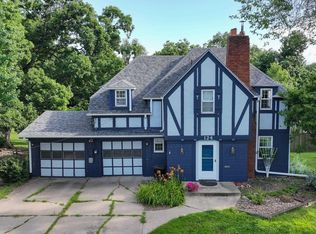 MLS ID #6338945, Kristin Miller, Miller Realty. NoCoast MLS as distributed by MLS GRID
 - $225,0004 bd3 ba2.1k sqft121 Vogel Ave, Ottumwa, IA 52501Active
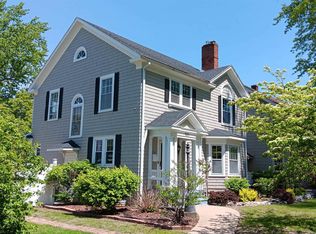 MLS ID #6336497, Daniel Cavanaugh, Team Real Estate. NoCoast MLS as distributed by MLS GRID
