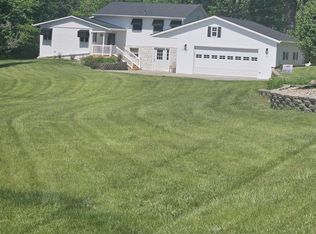
Enjoy the best of both worlds with this close-in rural property offering a peaceful setting, the convenience of town, and lower county taxes. Nearly $40,000 in insurance-funded exterior improvements are being completed, including a new roof on the home, detached garage and storage shed, new soffits, new front siding, and fresh exterior paint. This well-maintained, move-in ready home shows pride of ownership throughout. The main level features a bright kitchen with Corian countertops, quality cabinetry, built-in cooktop, double ovens, tile backsplash, and dining area. The spacious living room offers a corner stone fireplace with built-ins. The primary bedroom includes two closets, while the updated bath features a tiled walk-in shower with glass doors and storage niches. The finished lower level includes a large family room with a linear fireplace, a bedroom with egress window, a bathroom and a laundry/utility room with storage. Outside, enjoy a large deck connected to a functional breezeway with easy access to the backyard, workshop, attached garage, third-car garage, and storage shed. Mature landscaping, rock beds, updated lighting, exterior security lighting, and numerous interior updates complete this exceptional property.
Active
$349,000
12655 Highway 149, Ottumwa, IA 52501
3beds
2,344sqft
:
Get pre-qualified$2,485/mo
Single Family Residence
Built in 1953
0.82 Acres Lot
$-- Zestimate®
$149/sqft
$-- HOA
What's special
Linear fireplaceBedroom with egress windowQuality cabinetryBright kitchenUpdated lightingThird-car garageDouble ovens
- 121 days |
- 1,477 |
- 9 |
Zillow last checked:
Listing updated:
Listed by:
Derek Gates 641-777-2150,
Ottumwa Realty
Source: NoCoast MLS as distributed by MLS GRID,MLS#: 6336612
Facts & features
Interior
Bedrooms & bathrooms
- Bedrooms: 3
- Bathrooms: 2
- Full bathrooms: 2
Heating
- Radiant
Cooling
- Central Air
Features
- Basement: Full
- Number of fireplaces: 2
Interior area
- Total interior livable area: 2,344 sqft
- Finished area above ground: 1,344
- Finished area below ground: 1,000
Property
Parking
- Total spaces: 3
- Parking features: Attached
- Garage spaces: 3
Accessibility
- Accessibility features: None
Lot
- Size: 0.82 Acres
- Dimensions: 35,719.20
Details
- Parcel number: 007070611179000
Construction
Type & style
- Home type: SingleFamily
- Architectural style: Ranch
- Property subtype: Single Family Residence
Materials
- Wood Siding
Condition
- Year built: 1953
Utilities & green energy
- Sewer: Septic Tank
- Water: Public
Community & HOA
HOA
- Has HOA: No
Location
- Region: Ottumwa
Financial & listing details
- Price per square foot: $149/sqft
- Tax assessed value: $271,380
- Annual tax amount: $3,178
- Date on market: 3/24/2026
- Cumulative days on market: 122 days
Estimated market value
Not available
Estimated sales range
Not available
Not available
Price history
| Date | Event | Price |
|---|---|---|
| 3/24/2026 | Listed for sale | $349,000+111.5%$149/sqft |
Source:  NoCoast MLS as distributed by MLS GRID #6336612 Report a problem NoCoast MLS as distributed by MLS GRID #6336612 Report a problem | ||
| 8/6/2013 | Sold | $165,000$70/sqft |
Source: NoCoast MLS as distributed by MLS GRID #5386295 Report a problem | ||
| 6/8/2013 | Listed for sale | $165,000$70/sqft |
Source: Coldwell Banker Prestige Midwest, Realtors #29622 Report a problem | ||
Public tax history
| Year | Property taxes | Tax assessment |
|---|---|---|
| 2025 | $3,036 +6.3% | $271,380 +11.3% |
| 2024 | $2,856 +3.7% | $243,780 |
| 2023 | $2,754 +6.3% | $243,780 +21.2% |
| 2022 | $2,592 -0.2% | $201,150 +5.5% |
| 2021 | $2,596 -2.1% | $190,720 +3.8% |
| 2020 | $2,652 +2.8% | $183,800 |
| 2019 | $2,580 -0.7% | $183,800 +4.4% |
| 2018 | $2,598 +2.4% | $176,120 |
| 2017 | $2,536 +21.9% | $176,120 +21.4% |
| 2016 | $2,080 -1.4% | $145,132 |
| 2015 | $2,110 | $145,132 |
| 2014 | $2,110 +7.4% | $145,132 |
| 2013 | $1,964 +1.8% | -- |
| 2012 | $1,930 +0.7% | -- |
| 2011 | $1,916 -2.4% | -- |
| 2010 | $1,964 +16.8% | -- |
| 2009 | $1,682 | -- |
Find assessor info on the county website
Monthly payment
Est. payment
Payment breakdown
Explore the cost of this home by adjusting the details. Changes won't be saved.Climate risks
Neighborhood: 52501
Nearby schools
GreatSchools rating
- 5/10Eisenhower Elementary SchoolGrades: K-5Distance: 1 mi
- 3/10Evans Junior High SchoolGrades: 8-9Distance: 4.9 mi
- 5/10Ottumwa High SchoolGrades: 10-12Distance: 3.9 mi
- $230,7002 bd2 ba1.2k sqft12703 Highway 149, Ottumwa, IA 52501Off Market
- $309,0004 bd3 ba1.3k sqft12659 Highway 149, Ottumwa, IA 52501For Sale

- $224,1003 bd1 ba1.1k sqft12711 Highway 149, Ottumwa, IA 52501Off Market
- $199,4004 bd1 ba1k sqft12665 Highway 149, Ottumwa, IA 52501Off Market
- $222,6003 bd2 ba1.1k sqft12723 Highway 149, Ottumwa, IA 52501Off Market
- $289,5004 bd2 ba1.6k sqft12739 Highway 149, Ottumwa, IA 52501Off Market
- $314,0004 bd2 ba1.4k sqft12729 Highway 149, Ottumwa, IA 52501For Sale
- $280,0004 bd3 ba1.9k sqft12671 Highway 149, Ottumwa, IA 52501For Sale
A local agent can set up tours, give advice and negotiate with sellers.
Similar homes
- $314,0004 bd2 ba1.4k sqft12729 Highway 149, Ottumwa, IA 52501Active
 MLS ID #6338411, Cynthia J Latos, RE/MAX Pride Ottumwa. NoCoast MLS as distributed by MLS GRID
 - $309,0004 bd3 ba1.3k sqft12659 Highway 149, Ottumwa, IA 52501ActiveMLS ID #6339466, Sarah Johnson, Bridge City Realty. NoCoast MLS as distributed by MLS GRID
- $280,0004 bd3 ba1.9k sqft12671 Highway 149, Ottumwa, IA 52501Active
 MLS ID #6338014, Anthony J Gevock, RE/MAX Pride Ottumwa. NoCoast MLS as distributed by MLS GRID
 - $324,0004 bd3 ba1.6k sqft6 Eleanor Dr, Ottumwa, IA 52501Active
 MLS ID #6339759, Anthony J Gevock, RE/MAX Pride Ottumwa. NoCoast MLS as distributed by MLS GRID
 - $425,0004 bd2 ba2k sqft11995 Rutledge Rd, Ottumwa, IA 52501ActiveMLS ID #6340087, Jody Trenary, RE/MAX Pride Ottumwa. NoCoast MLS as distributed by MLS GRID
- $287,5004 bd4 ba2.7k sqft62 Schwartz Dr, Ottumwa, IA 52501ActiveMLS ID #6340527, Steven M Campbell, Julian Campbell Realtors. NoCoast MLS as distributed by MLS GRID
- $298,0003 bd2 ba1.4k sqft931 W Mary St, Ottumwa, IA 52501For Sale By Owner
- $198,5003 bd2 ba2.4k sqft2620 Marilyn Rd, Ottumwa, IA 52501Active - ContingentMLS ID #6339707, Anthony Duprey, RE/MAX Pride Ottumwa. NoCoast MLS as distributed by MLS GRID
- $440,0004 bd4 ba1.9k sqft33 Pinehurst Cir, Ottumwa, IA 52501For Sale By Owner
- $339,9003 bd2 ba1.5k sqft1019 E Court St, Ottumwa, IA 52501ActiveMLS ID #6340158, Jason J Carter, RE/MAX Pride Oskaloosa. NoCoast MLS as distributed by MLS GRID
- $240,0003 bd2 ba1.4k sqft430 Carter Ave, Ottumwa, IA 52501Active - ContingentMLS ID #6339414, Zachary Short, HomeGate Real Estate. NoCoast MLS as distributed by MLS GRID
- $295,0003 bd3 ba3.1k sqft2357 Timberlane Hts, Ottumwa, IA 52501ActiveMLS ID #6339283, Steven M Campbell, Julian Campbell Realtors. NoCoast MLS as distributed by MLS GRID
- $236,0005 bd2 ba2.6k sqft1601 N Court St, Ottumwa, IA 52501Active - ContingentMLS ID #6336363, Heather S Davis, Legacy Real Estate Group. NoCoast MLS as distributed by MLS GRID
- $375,0004 bd3 ba2.3k sqft1114 N Jay St, Ottumwa, IA 52501ActiveMLS ID #6336795, Jason J Carter, RE/MAX Pride Oskaloosa. NoCoast MLS as distributed by MLS GRID
- $238,0003 bd3 ba2k sqft124 W Alta Vista Ave, Ottumwa, IA 52501ActiveMLS ID #6338945, Kristin Miller, Miller Realty. NoCoast MLS as distributed by MLS GRID
- $229,0004 bd3 ba2.1k sqft121 Vogel Ave, Ottumwa, IA 52501ActiveMLS ID #6336497, Daniel Cavanaugh, Team Real Estate. NoCoast MLS as distributed by MLS GRID
- $295,0003 bd3 ba3.2k sqft16 Weaver Dr, Ottumwa, IA 52501Active - ContingentMLS ID #6339509, Kayla Miller, Bogle Realty LLC. NoCoast MLS as distributed by MLS GRID
- $225,0003 bd2 ba1.6k sqft209 W Golf Ave, Ottumwa, IA 52501ActiveMLS ID #6339979, Anthony J Gevock, RE/MAX Pride Ottumwa. NoCoast MLS as distributed by MLS GRID
- $189,0004 bd2 ba1.8k sqft132 W Alta Vista Ave, Ottumwa, IA 52501ActiveMLS ID #6337673, Anthony J Gevock, RE/MAX Pride Ottumwa. NoCoast MLS as distributed by MLS GRID
- $258,0002 bd2 ba1.8k sqft14421 60th St, Ottumwa, IA 52501ActiveMLS ID #6336796, Susan Davis, Lynch Realty Inc. NoCoast MLS as distributed by MLS GRID
