Beautiful 4 bedroom, 3 bathroom split level home in a great Northside location. The main level features a large living room with a bay window that offers great light. Oak cabinets and newer black stainless steel appliances in the kitchen. The dining room leads into the large 360sq ft 4-seasons room, with floor to ceiling windows. Enjoy a soak in the hot tub while looking out over the large privacy fenced backyard. Independently heated and cooled, the four seasons room offers great additional living and entertainment space. Upstairs you will find three bedrooms, including the master with a jacuzzi tub, and the guest bathroom. The lower level features a family room with a large stone facade fireplace mantle with a gas burning fireplace. The basement offers a 4th bedroom and ensuite bathroom, storage room/office and laundry room with egress access to the garage. You won't be disappointed with the garage space. 2-car attached garage with an extra deep workshop area. The 3rd stall addition is double deep, offering space for 2 vehicles. Brand new roof, with gutters and downspouts next and siding in progress. This is a must see home. Call an agent to schedule a showing today.
Active
Price cut: $5K (7/17)
$324,000
6 Eleanor Dr, Ottumwa, IA 52501
4beds
1,640sqft
:
Get pre-qualified$2,307/mo
Single Family Residence
Built in 1980
0.32 Acres Lot
$-- Zestimate®
$198/sqft
$-- HOA
What's special
Hot tubLarge privacy fenced backyardOak cabinetsDining room
- 30 days |
- 850 |
- 39 |
Likely to sell faster than
Zillow last checked:
Listing updated:
Listed by:
Anthony J Gevock 641-919-1784,
RE/MAX Pride Ottumwa
Source: NoCoast MLS as distributed by MLS GRID,MLS#: 6339759
Facts & features
Interior
Bedrooms & bathrooms
- Bedrooms: 4
- Bathrooms: 3
- Full bathrooms: 3
Heating
- Forced Air
Cooling
- Central Air
Features
- Basement: Full,Finished
- Number of fireplaces: 1
Interior area
- Total interior livable area: 1,640 sqft
Property
Parking
- Total spaces: 4
- Parking features: Attached
- Garage spaces: 4
Accessibility
- Accessibility features: None
Lot
- Size: 0.32 Acres
Details
- Parcel number: 007413940008000
Construction
Type & style
- Home type: SingleFamily
- Architectural style: Split Level
- Property subtype: Single Family Residence
Materials
- Vinyl Siding
Condition
- Year built: 1980
Utilities & green energy
- Sewer: Public Sewer
- Water: Public
Community & HOA
Community
- Subdivision: SCHWARTZ 17TH ADD
HOA
- Has HOA: No
Location
- Region: Ottumwa
Financial & listing details
- Price per square foot: $198/sqft
- Tax assessed value: $321,210
- Annual tax amount: $6,230
- Date on market: 6/26/2026
- Cumulative days on market: 31 days
Estimated market value
Not available
Estimated sales range
Not available
Not available
Price history
| Date | Event | Price |
|---|---|---|
| 7/17/2026 | Price change | $324,000-1.5%$198/sqft |
Source:  NoCoast MLS as distributed by MLS GRID #6339759 Report a problem NoCoast MLS as distributed by MLS GRID #6339759 Report a problem | ||
| 6/26/2026 | Listed for sale | $329,000+75.5%$201/sqft |
Source: NoCoast MLS as distributed by MLS GRID #6339759 Report a problem | ||
| 7/17/2015 | Sold | $187,500-5.8%$114/sqft |
Source: NoCoast MLS as distributed by MLS GRID #5378278 Report a problem | ||
| 5/1/2015 | Price change | $199,000-9.5%$121/sqft |
Source: Coldwell Banker Prestige Midwest, Realtors #30837 Report a problem | ||
| 3/26/2015 | Listed for sale | $220,000$134/sqft |
Source: Coldwell Banker Prestige Midwest, Realtors #30837 Report a problem | ||
Public tax history
| Year | Property taxes | Tax assessment |
|---|---|---|
| 2025 | $6,230 +5.4% | $321,210 +8% |
| 2024 | $5,910 +9.3% | $297,530 |
| 2023 | $5,408 -0.3% | $297,530 +26.5% |
| 2022 | $5,422 +14.2% | $235,200 -1% |
| 2021 | $4,746 -1% | $237,480 +21.6% |
| 2020 | $4,794 -2.2% | $195,230 |
| 2019 | $4,902 +4.2% | $195,230 |
| 2018 | $4,704 -1% | $195,230 +3% |
| 2017 | $4,752 +0.9% | $189,510 -3.8% |
| 2016 | $4,708 +8.5% | $197,077 |
| 2015 | $4,338 | $197,077 |
| 2014 | $4,338 +1.7% | $197,077 |
| 2013 | $4,266 +3.7% | -- |
| 2012 | $4,112 -1.8% | -- |
| 2011 | $4,188 +1.9% | -- |
| 2010 | $4,108 +8% | -- |
| 2009 | $3,804 +3.4% | -- |
| 2008 | $3,678 +4.3% | -- |
| 2007 | $3,526 | -- |
Find assessor info on the county website
Monthly payment
Est. payment
Payment breakdown
Explore the cost of this home by adjusting the details. Changes won't be saved.Climate risks
Neighborhood: 52501
Nearby schools
GreatSchools rating
- 5/10Eisenhower Elementary SchoolGrades: K-5Distance: 0.2 mi
- 3/10Evans Junior High SchoolGrades: 8-9Distance: 4 mi
- 5/10Ottumwa High SchoolGrades: 10-12Distance: 3.1 mi
- $297,4003 bd3 ba1.8k sqft4 Eleanor Dr, Ottumwa, IA 52501Off Market
- $319,0003 bd3 ba1.3k sqft8 Eleanor Dr, Ottumwa, IA 52501For Sale By Owner

- $263,9003 bd3 ba1.9k sqft5 Eleanor Dr, Ottumwa, IA 52501Off Market
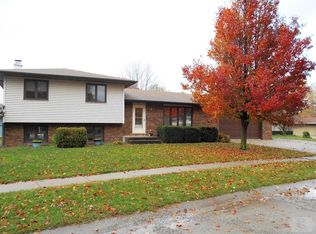
- $300,0003 bd3 ba2.1k sqft401 Edwards Dr, Ottumwa, IA 52501Sold
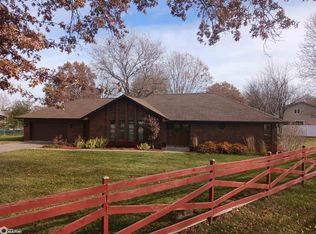
- $246,8004 bd2 ba1.1k sqft403 Edwards Dr, Ottumwa, IA 52501Off Market
- $329,0005 bd3 ba2.3k sqft2 Eleanor Dr, Ottumwa, IA 52501Off Market
- $312,8004 bd4 ba2.5k sqft10 Eleanor Dr, Ottumwa, IA 52501Off Market
- $275,0003 bd3 ba1.6k sqft7 Eleanor Dr, Ottumwa, IA 52501Off Market
A local agent can set up tours, give advice and negotiate with sellers.
Similar homes
- $309,0004 bd3 ba1.3k sqft12659 Highway 149, Ottumwa, IA 52501Active
 MLS ID #6339466, Sarah Johnson, Bridge City Realty. NoCoast MLS as distributed by MLS GRID
 - $280,0004 bd3 ba1.9k sqft12671 Highway 149, Ottumwa, IA 52501Active
 MLS ID #6338014, Anthony J Gevock, RE/MAX Pride Ottumwa. NoCoast MLS as distributed by MLS GRID
 - $314,0004 bd2 ba1.4k sqft12729 Highway 149, Ottumwa, IA 52501Active
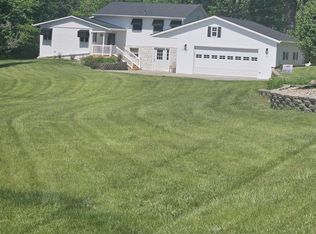 MLS ID #6338411, Cynthia J Latos, RE/MAX Pride Ottumwa. NoCoast MLS as distributed by MLS GRID
 - $425,0004 bd2 ba2k sqft11995 Rutledge Rd, Ottumwa, IA 52501Active
 MLS ID #6340087, Jody Trenary, RE/MAX Pride Ottumwa. NoCoast MLS as distributed by MLS GRID
 - $349,0003 bd2 ba2.3k sqft12655 Highway 149, Ottumwa, IA 52501ActiveMLS ID #6336612, Derek Gates, Ottumwa Realty. NoCoast MLS as distributed by MLS GRID
- $215,0004 bd3 ba1.9k sqft2406 N Court St, Ottumwa, IA 52501ActiveMLS ID #6340157, Jason J Carter, RE/MAX Pride Oskaloosa. NoCoast MLS as distributed by MLS GRID
- $298,0003 bd2 ba1.4k sqft931 W Mary St, Ottumwa, IA 52501For Sale By Owner
- $240,0003 bd2 ba1.4k sqft430 Carter Ave, Ottumwa, IA 52501Active - ContingentMLS ID #6339414, Zachary Short, HomeGate Real Estate. NoCoast MLS as distributed by MLS GRID
- $179,9004 bd2 ba1.9k sqft176 E Alta Vista Ave, Ottumwa, IA 52501ActiveMLS ID #6340703, Trisha Rea, Bridge City Realty. NoCoast MLS as distributed by MLS GRID
- $339,9003 bd2 ba1.5k sqft1019 E Court St, Ottumwa, IA 52501ActiveMLS ID #6340158, Jason J Carter, RE/MAX Pride Oskaloosa. NoCoast MLS as distributed by MLS GRID
- $199,9003 bd2 ba960 sqft2502 N Jefferson St, Ottumwa, IA 52501Active - ContingentMLS ID #6340121, Brenna Baker, Bridge City Realty. NoCoast MLS as distributed by MLS GRID
- $238,0003 bd3 ba2k sqft124 W Alta Vista Ave, Ottumwa, IA 52501ActiveMLS ID #6338945, Kristin Miller, Miller Realty. NoCoast MLS as distributed by MLS GRID
- $169,9003 bd2 ba1.4k sqft309 Bryan Rd, Ottumwa, IA 52501ActiveMLS ID #6339844, Raine VanEngelhenhoven, Legacy Real Estate Group. NoCoast MLS as distributed by MLS GRID
- $198,0003 bd3 ba1.4k sqft248 E Manning Ave, Ottumwa, IA 52501ActiveMLS ID #6337454, Jenny Ochoa, Palmas Real Estate LLC. NoCoast MLS as distributed by MLS GRID
- $225,0003 bd2 ba1.6k sqft209 W Golf Ave, Ottumwa, IA 52501ActiveMLS ID #6339979, Anthony J Gevock, RE/MAX Pride Ottumwa. NoCoast MLS as distributed by MLS GRID
- $229,0004 bd3 ba2.1k sqft121 Vogel Ave, Ottumwa, IA 52501ActiveMLS ID #6336497, Daniel Cavanaugh, Team Real Estate. NoCoast MLS as distributed by MLS GRID
- $440,0004 bd4 ba1.9k sqft33 Pinehurst Cir, Ottumwa, IA 52501For Sale By Owner
- $189,0004 bd2 ba1.8k sqft132 W Alta Vista Ave, Ottumwa, IA 52501ActiveMLS ID #6337673, Anthony J Gevock, RE/MAX Pride Ottumwa. NoCoast MLS as distributed by MLS GRID
- $185,0004 bd3 ba1.7k sqft446 N Green St, Ottumwa, IA 52501ActiveMLS ID #6339484, Karen Converse, RE/MAX Pride Oskaloosa. NoCoast MLS as distributed by MLS GRID
- $290,0004 bd3 ba1.4k sqft401 N College St, Agency, IA 52530ActiveMLS ID #6340532, Anthony J Gevock, RE/MAX Pride Ottumwa. NoCoast MLS as distributed by MLS GRID
