This beautiful 5 bedroom 4 bathroom home has been totally remodeled inside and out. It has a nice eat in kitchen and dining room with country charm. The main floor living room is a true highlight of the home with a fireplace and a perfect spot for family gatherings. There is a bedroom on the main floor and a 1/2 bath. Upstairs has a huge master bedroom with a full bathroom and 2 other spacious bedrooms and another full bathroom. The downstairs offers a large family room with a wood burning fireplace and a wet bar for entertaining. There is also a bedroom and a full bathroom downstairs. This home has a new furnace and central air, foam insulated basement walls, new front entry deck, new roof,new gutters, new concrete floor in the 2 car garage. Very peaceful and well established neighborhood, close to Ottumwa Regional Hospital and Clinic and close to easy on easy off highway. Call your Realtor today and make an appointment to see this remarkable property.
Active
$280,000
1212 Hutchinson Ave, Ottumwa, IA 52501
5beds
2,120sqft
Single Family Residence
Built in 1977
0.65 Acres Lot
$270,600 Zestimate®
$132/sqft
$-- HOA
What's special
Wet bar for entertainingFoam insulated basement wallsSpacious bedroomsNew roofNew front entry deckNew guttersEat in kitchen
- 29 days |
- 338 |
- 15 |
Zillow last checked:
Listing updated:
Listed by:
Cynthia J Latos 641-799-3269,
RE/MAX Pride Ottumwa
Source: NoCoast MLS as distributed by MLS GRID,MLS#: 6318617
Facts & features
Interior
Bedrooms & bathrooms
- Bedrooms: 5
- Bathrooms: 4
- Full bathrooms: 3
- 1/2 bathrooms: 1
Bedroom 2
- Level: Upper
Bedroom 3
- Level: Upper
Bedroom 4
- Level: Upper
Other
- Level: Main
Dining room
- Level: Main
Family room
- Level: Basement
Kitchen
- Level: Main
Living room
- Level: Main
Heating
- Forced Air
Cooling
- Central Air
Features
- Basement: Full
- Number of fireplaces: 2
Interior area
- Total interior livable area: 2,120 sqft
- Finished area above ground: 2,120
Property
Parking
- Total spaces: 2
- Parking features: Attached
- Garage spaces: 2
Accessibility
- Accessibility features: None
Features
- Levels: Two
Lot
- Size: 0.65 Acres
- Dimensions: 28,444.68 Sq. Ft.
Details
- Parcel number: 007072010903000
- Zoning: Residential-Single Family
Construction
Type & style
- Home type: SingleFamily
- Property subtype: Single Family Residence
Materials
- Wood Siding
Condition
- Year built: 1977
Utilities & green energy
- Sewer: Septic Tank
- Water: Public
Community & HOA
HOA
- Has HOA: No
Location
- Region: Ottumwa
Financial & listing details
- Price per square foot: $132/sqft
- Tax assessed value: $290,980
- Annual tax amount: $812
- Date on market: 7/28/2026
- Cumulative days on market: 769 days
Estimated market value
$270,600
$257,000 - $284,000
$2,246/mo
Price history
| Date | Event | Price |
|---|---|---|
| 6/18/2026 | Price change | $280,000-5.1%$132/sqft |
Source:  NoCoast MLS as distributed by MLS GRID #6318617 Report a problem NoCoast MLS as distributed by MLS GRID #6318617 Report a problem | ||
| 6/22/2024 | Listed for sale | $295,000$139/sqft |
Source: NoCoast MLS as distributed by MLS GRID #6318617 Report a problem | ||
| 6/17/2024 | Listing removed | -- |
Source: Owner Report a problem | ||
| 2/27/2024 | Listed for sale | $295,000$139/sqft |
Source: Owner Report a problem | ||
| 10/17/2023 | Listing removed | -- |
Source:  RE/MAX Central Report a problem RE/MAX Central Report a problem | ||
| 8/7/2023 | Listed for sale | $295,000+461.9%$139/sqft |
Source: NoCoast MLS as distributed by MLS GRID #6310310 Report a problem | ||
| 11/30/2019 | Sold | $52,500-25%$25/sqft |
Source: Agent Provided Report a problem | ||
| 7/23/2019 | Listing removed | $70,000$33/sqft |
Source: Julian Campbell Realtors #20173844 Report a problem | ||
| 4/23/2019 | Listed for sale | $70,000-26.3%$33/sqft |
Source: Julian Campbell Realtors #20173844 Report a problem | ||
| 2/1/2019 | Listing removed | $95,000$45/sqft |
Source: Julian Campbell Realtors #20170684 Report a problem | ||
| 9/18/2018 | Price change | $95,000-12.8%$45/sqft |
Source: Julian Campbell Realtors #20170684 Report a problem | ||
| 7/10/2018 | Listed for sale | $109,000$51/sqft |
Source: Julian Campbell Realtors #20170684 Report a problem | ||
Public tax history
| Year | Property taxes | Tax assessment |
|---|---|---|
| 2025 | $812 +9.4% | $290,980 +395.2% |
| 2024 | $742 +0.8% | $58,760 |
| 2023 | $736 | $58,760 +14.4% |
| 2022 | $736 +12.2% | $51,370 -0.5% |
| 2021 | $656 -76% | $51,640 +16.5% |
| 2020 | $2,736 +3.1% | $44,320 -77% |
| 2019 | $2,654 +8.9% | $192,640 +4.6% |
| 2018 | $2,436 -6.6% | $184,160 +9.1% |
| 2017 | $2,608 -2.6% | $168,830 -10.1% |
| 2016 | $2,678 -1.5% | $187,761 |
| 2015 | $2,720 | $187,761 |
| 2014 | $2,720 +7.6% | $187,761 |
| 2013 | $2,528 +2% | -- |
| 2012 | $2,478 +1.1% | -- |
| 2011 | $2,452 +2.3% | -- |
| 2010 | $2,398 +7.9% | -- |
| 2009 | $2,222 +4.4% | -- |
| 2008 | $2,128 +6.8% | -- |
| 2007 | $1,992 +10.1% | -- |
| 2005 | $1,810 | -- |
Find assessor info on the county website
Monthly payment
Est. payment
Payment breakdown
Explore the cost of this home by adjusting the details. Changes won't be saved.Climate risks
Neighborhood: 52501
Nearby schools
GreatSchools rating
- 1/10Wilson Elementary SchoolGrades: K-5Distance: 1.2 mi
- 3/10Evans Junior High SchoolGrades: 8-9Distance: 3.2 mi
- 5/10Ottumwa High SchoolGrades: 10-12Distance: 1.5 mi
- $262,8003 bd2 ba1.5k sqft1208 Hutchinson Ave, Ottumwa, IA 52501Off Market
- $18,870-- bd-- ba-- sqft11552 100th St, Ottumwa, IA 52501Off Market
- $335,8004 bd3 ba1.5k sqft1206 Hutchinson Ave, Ottumwa, IA 52501Off Market
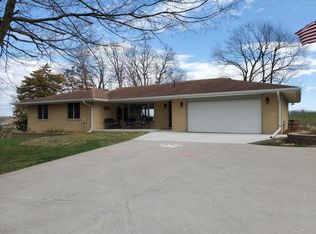
- $309,8003 bd2 ba1.5k sqft1220 Hutchinson Ave, Ottumwa, IA 52501Off Market
- $329,3004 bd1 ba1.1k sqft1230 Hutchinson Ave, Ottumwa, IA 52501Off Market
- $137,9003 bd1 ba1.1k sqft1202 Hutchinson Ave, Ottumwa, IA 52501Off Market
- $14,806-- bd-- ba-- sqft11541 100th St, Ottumwa, IA 52501Off Market
- $222,6003 bd1 ba1.3k sqft1164 Hutchinson Ave, Ottumwa, IA 52501Off Market
A local agent can set up tours, give advice and negotiate with sellers.
Similar homes
- $280,0004 bd3 ba1.9k sqft12671 Highway 149, Ottumwa, IA 52501Active - Contingent
 MLS ID #6338014, Anthony J Gevock, RE/MAX Pride Ottumwa. NoCoast MLS as distributed by MLS GRID
 - $304,0004 bd2 ba1.4k sqft12729 Highway 149, Ottumwa, IA 52501Active
 MLS ID #6338411, Cynthia J Latos, RE/MAX Pride Ottumwa. NoCoast MLS as distributed by MLS GRID
 - $309,0004 bd3 ba2.6k sqft12659 Highway 149, Ottumwa, IA 52501Active
 MLS ID #6339466, Sarah Johnson, Bridge City Realty. NoCoast MLS as distributed by MLS GRID
 - $242,5003 bd3 ba2.1k sqft158 Vogel Ave, Ottumwa, IA 52501Active
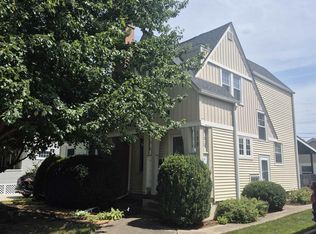 MLS ID #6341982, Steven M Campbell, Julian Campbell Realtors. NoCoast MLS as distributed by MLS GRID
 - $349,9994 bd3 ba2.4k sqft45 Brookwood Ct, Ottumwa, IA 52501ActiveMLS ID #6340935, Daniel Fane, Land Guys, LLC of Iowa. NoCoast MLS as distributed by MLS GRID
- $225,0004 bd3 ba2.1k sqft121 Vogel Ave, Ottumwa, IA 52501ActiveMLS ID #6336497, Daniel Cavanaugh, Team Real Estate. NoCoast MLS as distributed by MLS GRID
- $324,0004 bd3 ba1.6k sqft6 Eleanor Dr, Ottumwa, IA 52501ActiveMLS ID #6339759, Anthony J Gevock, RE/MAX Pride Ottumwa. NoCoast MLS as distributed by MLS GRID
- $235,0003 bd3 ba2k sqft124 W Alta Vista Ave, Ottumwa, IA 52501ActiveMLS ID #6338945, Kristin Miller, Miller Realty. NoCoast MLS as distributed by MLS GRID
- $295,0003 bd3 ba3.1k sqft2357 Timberlane Hts, Ottumwa, IA 52501ActiveMLS ID #6339283, Steven M Campbell, Julian Campbell Realtors. NoCoast MLS as distributed by MLS GRID
- $250,0003 bd2 ba1.4k sqft11358 Rabbit Run Rd, Ottumwa, IA 52501ActiveMLS ID #6340702, Trisha Rea, Bridge City Realty. NoCoast MLS as distributed by MLS GRID
- $189,0004 bd2 ba1.8k sqft132 W Alta Vista Ave, Ottumwa, IA 52501ActiveMLS ID #6337673, Anthony J Gevock, RE/MAX Pride Ottumwa. NoCoast MLS as distributed by MLS GRID
- $189,9003 bd2 ba1.9k sqft814 N Court St, Ottumwa, IA 52501ActiveMLS ID #6336125, Trisha Rea, Bridge City Realty. NoCoast MLS as distributed by MLS GRID
- $225,0003 bd2 ba1.6k sqft209 W Golf Ave, Ottumwa, IA 52501ActiveMLS ID #6339979, Anthony J Gevock, RE/MAX Pride Ottumwa. NoCoast MLS as distributed by MLS GRID
- $285,0004 bd3 ba1.4k sqft401 N College St, Agency, IA 52530ActiveMLS ID #6340532, Anthony J Gevock, RE/MAX Pride Ottumwa. NoCoast MLS as distributed by MLS GRID
- $209,0002 bd2 ba1.4k sqft609 Lake Rd, Ottumwa, IA 52501ActiveMLS ID #6341102, Trisha Rea, Bridge City Realty. NoCoast MLS as distributed by MLS GRID
- $169,0003 bd2 ba1.8k sqft701 E 2nd St, Ottumwa, IA 52501For Sale By Owner
- $209,0004 bd3 ba1.9k sqft2406 N Court St, Ottumwa, IA 52501ActiveMLS ID #6340157, Jason J Carter, RE/MAX Pride Oskaloosa. NoCoast MLS as distributed by MLS GRID
- $189,0002 bd2 ba1.3k sqft9660 153rd Ave, Ottumwa, IA 52501ActiveMLS ID #6341022, Sarah Johnson, Bridge City Realty. NoCoast MLS as distributed by MLS GRID
- $174,9004 bd2 ba1.9k sqft176 E Alta Vista Ave, Ottumwa, IA 52501ActiveMLS ID #6340703, Trisha Rea, Bridge City Realty. NoCoast MLS as distributed by MLS GRID
- $199,5003 bd2 ba1.8k sqft2626 Clearview St, Ottumwa, IA 52501Active - ContingentMLS ID #6341462, Steven M Campbell, Julian Campbell Realtors. NoCoast MLS as distributed by MLS GRID
