Large & Lovely! Step into the charm of a classic Victorian home beautifully remodeled to meet modern standards. This spacious home features a completely updated kitchen and bathrooms, new flooring, fresh neutral paint throughout, and a stunning new copper metal roof. The inviting living room offers a classic feel with an electric fireplace, while the oversized dining room features a charming window seat. The new kitchen includes a large island perfect for dining or workspace, along with a new electric range and dishwasher. Storage is abundant throughout the home. The family-friendly layout includes a spacious primary suite upstairs with a private bathroom, plus two additional upstairs bedrooms with their own private staircase providing convenient access to the kitchen and downstairs bathroom. A fourth bedroom on the main level opens directly onto a large deck. Outside, enjoy a corner lot with decks throughout the backyard, side yard, and even off one of the upstairs bedrooms, where you can take in a seasonal view of the river. The fenced backyard provides plenty of space for entertaining and relaxing. The walkout basement offers a separate entrance and includes a workshop with additional storage. Other updates include a newer high-efficiency HVAC system, water heater, and many newer windows.
Active
$169,000
701 E 2nd St, Ottumwa, IA 52501
4beds
1,846sqft
Single Family Residence
Built in 1910
7,840 Square Feet Lot
$-- Zestimate®
$92/sqft
$-- HOA
What's special
Many newer windowsWorkshop with additional storageNew flooringCompletely updated kitchenCorner lotFresh neutral paint throughoutTwo additional upstairs bedrooms
- 10 days
- 399
- 37
Zillow last checked:
Listing updated:
Listed by:
Sarah Johnson 641-680-6136,
Bridge City Realty
Source: NoCoast MLS as distributed by MLS GRID,MLS#: 6343238
Facts & features
Interior
Bedrooms & bathrooms
- Bedrooms: 4
- Bathrooms: 2
- Full bathrooms: 2
Heating
- Forced Air
Cooling
- Central Air
Features
- Basement: Full
Interior area
- Total interior livable area: 1,846 sqft
Property
Parking
- Parking features: Gravel
Accessibility
- Accessibility features: None
Features
- Levels: Two
Lot
- Size: 7,840 Square Feet
- Dimensions: 50 x 160
Details
- Parcel number: 007410120119000
Construction
Type & style
- Home type: SingleFamily
- Property subtype: Single Family Residence
Materials
- Vinyl Siding
Condition
- Year built: 1910
Utilities & green energy
- Sewer: Public Sewer
Community & HOA
Community
- Subdivision: BLAKES ADD
HOA
- Has HOA: No
Location
- Region: Ottumwa
Financial & listing details
- Price per square foot: $92/sqft
- Tax assessed value: $104,090
- Annual tax amount: $2,060
- Date on market: 9/30/2026
- Cumulative days on market: 11 days
Estimated market value
Not available
Estimated sales range
Not available
Not available
Price history
| Date | Event | Price |
|---|---|---|
| 9/30/2026 | Listed for sale | $169,000+6.3%$92/sqft |
Source:  NoCoast MLS as distributed by MLS GRID #6343238 Report a problem NoCoast MLS as distributed by MLS GRID #6343238 Report a problem | ||
| 3/22/2026 | Listing removed | -- |
Source: Owner Report a problem | ||
| 3/13/2026 | Pending sale | $159,000$86/sqft |
Source: Owner Report a problem | ||
| 3/4/2026 | Listed for sale | $159,000+74.7%$86/sqft |
Source: Owner Report a problem | ||
| 12/13/2021 | Sold | $91,000+178%$49/sqft |
Source: Public Record Report a problem | ||
| 3/8/2018 | Sold | $32,738-3.4%$18/sqft |
Source: NoCoast MLS as distributed by MLS GRID #5354596 Report a problem | ||
| 2/2/2018 | Price change | $33,900-9.6%$18/sqft |
Source: Jefferson County Realty Inc. #20168531 Report a problem | ||
| 1/23/2018 | Listed for sale | $37,500+46.5%$20/sqft |
Source: Jefferson County Realty Inc. #20168531 Report a problem | ||
| 12/28/2017 | Sold | $25,600-41.8%$14/sqft |
Source: NoCoast MLS as distributed by MLS GRID #5395012 Report a problem | ||
| 12/15/2017 | Pending sale | $44,000$24/sqft |
Source: Real Estate Depot #20166944 Report a problem | ||
| 12/1/2017 | Price change | $44,000+12.8%$24/sqft |
Source: Real Estate Depot #20166944 Report a problem | ||
| 11/19/2017 | Price change | $39,000-11.4%$21/sqft |
Source: Real Estate Depot #20166944 Report a problem | ||
| 10/18/2017 | Price change | $44,000-11.8%$24/sqft |
Source: Real Estate Depot #20166944 Report a problem | ||
| 10/6/2017 | Price change | $49,900-9.3%$27/sqft |
Source: Real Estate Depot #20166944 Report a problem | ||
| 10/3/2017 | Price change | $55,000-8.3%$30/sqft |
Source: Real Estate Depot #20166944 Report a problem | ||
| 8/11/2017 | Listed for sale | $60,000$33/sqft |
Source: Real Estate Depot #20166944 Report a problem | ||
Public tax history
| Year | Property taxes | Tax assessment |
|---|---|---|
| 2025 | $2,060 +5.4% | $104,090 +9.6% |
| 2024 | $1,954 +10.3% | $94,950 |
| 2023 | $1,772 +42.7% | $94,950 +28% |
| 2022 | $1,242 +14.4% | $74,160 +41.6% |
| 2021 | $1,086 -1.1% | $52,360 +22.7% |
| 2020 | $1,098 -2% | $42,680 |
| 2019 | $1,120 -36.9% | $42,680 |
| 2018 | $1,776 +14.3% | $42,680 -44.4% |
| 2017 | $1,554 +187.8% | $76,820 +153.4% |
| 2016 | $540 -0.4% | $30,315 |
| 2015 | $542 | $30,315 |
| 2014 | $542 +8.8% | $30,315 |
| 2013 | $498 -4.2% | -- |
| 2012 | $520 -1.5% | -- |
| 2011 | $528 +3.1% | -- |
| 2010 | $512 +15.3% | -- |
| 2009 | $444 +3.7% | -- |
| 2008 | $428 +7.5% | -- |
| 2007 | $398 +15.7% | -- |
| 2005 | $344 | -- |
Find assessor info on the county website
Monthly payment
Est. payment
Payment breakdown
Explore the cost of this home by adjusting the details. Changes won't be saved.Climate risks
Neighborhood: 52501

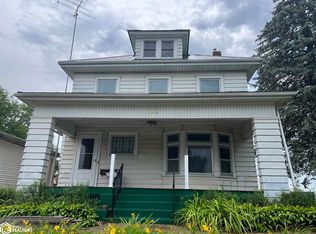
Similar homes
- $160,0003 bd3 ba2k sqft505 Chester Ave, Ottumwa, IA 52501Active
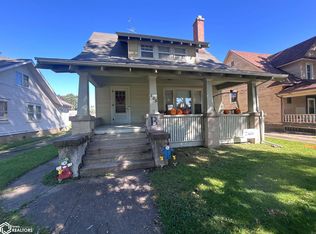 MLS ID #6343418, Kayla Miller, Bogle Realty LLC. NoCoast MLS as distributed by MLS GRID
 - $175,0005 bd2 ba2k sqft422 N Green St, Ottumwa, IA 52501Active
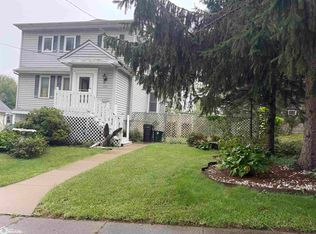 MLS ID #6342935, Derek Gates, Ottumwa Realty. NoCoast MLS as distributed by MLS GRID
 - $174,9003 bd2 ba1.9k sqft814 N Court St, Ottumwa, IA 52501Active
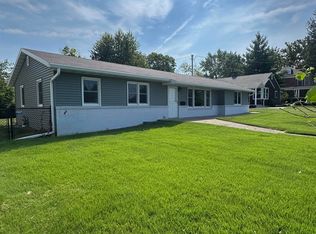 MLS ID #6336125, Trisha Rea, Bridge City Realty. NoCoast MLS as distributed by MLS GRID
 - $185,0004 bd3 ba1.7k sqft446 N Green St, Ottumwa, IA 52501Active
 MLS ID #6339484, Karen Converse, RE/MAX Pride Oskaloosa. NoCoast MLS as distributed by MLS GRID
