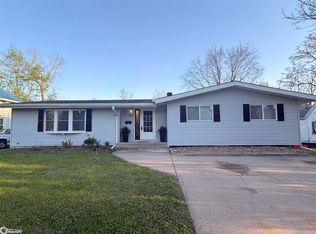
Move-in ready ranch-style home in a convenient Ottumwa location near the hospital, grocery store, and local shops. This well-maintained 3-bedroom, 2-bath home offers a spacious layout with two bedrooms on the main level and a non-conforming bedroom in the finished lower level. The newly remodeled kitchen features modern updates and flows into a large living room and dining area, plus an additional bonus room for extra living space or a home office. Both bathrooms have been beautifully updated with modern ceramic-tiled showers. The basement includes a large family room area perfect for entertaining or relaxing. This property comes fully equipped with appliances including the washer and dryer, plus many extras: an additional refrigerator, freezer, dehumidifier, large safe, riding lawn mower, push mower, and a 14,000 BTU heater for the bonus room. Outside you'll find a large fenced yard, spacious front yard, shed for storage, and convenient parking near the rear entrance. Fresh paint upstairs adds to the home's clean, updated feel. A fantastic opportunity for a move-in ready home with plenty of space, upgrades, and included extras.
Active
Price cut: $4K (5/28)
$195,000
814 N Court St, Ottumwa, IA 52501
3beds
1,982sqft
:
Get pre-qualified$1,402/mo
Single Family Residence
Built in 1961
0.36 Acres Lot
$-- Zestimate®
$98/sqft
$-- HOA
What's special
Newly remodeled kitchenSpacious layoutLarge fenced yardShed for storageSpacious front yard
- 141 days |
- 180 |
- 8 |
Zillow last checked:
Listing updated:
Listed by:
Trisha Rea 641-680-4274,
Bridge City Realty
Source: NoCoast MLS as distributed by MLS GRID,MLS#: 6336125
Facts & features
Interior
Bedrooms & bathrooms
- Bedrooms: 3
- Bathrooms: 2
- Full bathrooms: 2
Heating
- Forced Air
Cooling
- Central Air
Appliances
- Included: Range, Microwave, Refrigerator, Washer, Dryer, Gas Water Heater
Features
- Basement: Full
Interior area
- Total interior livable area: 1,982 sqft
- Finished area above ground: 1,482
- Finished area below ground: 500
Property
Parking
- Parking features: Gravel, Concrete, Shared Driveway
- Has uncovered spaces: Yes
Accessibility
- Accessibility features: None
Lot
- Size: 0.36 Acres
- Dimensions: 25 x 190 15,510 Square foot
Details
- Parcel number: 007411440004000
Construction
Type & style
- Home type: SingleFamily
- Architectural style: Ranch
- Property subtype: Single Family Residence
Materials
- Vinyl Siding
- Roof: Shingle
Condition
- Year built: 1961
Utilities & green energy
- Sewer: Public Sewer
- Water: Public
Community & HOA
HOA
- Has HOA: No
Location
- Region: Ottumwa
Financial & listing details
- Price per square foot: $98/sqft
- Tax assessed value: $173,540
- Annual tax amount: $3,318
- Date on market: 3/6/2026
- Cumulative days on market: 107 days
- Inclusions: 2 Refrigerators, stove, microwave, washer, dryer, freezer, dehumidifer, extra heater for the bonus room, riding lawn mower and push mower. safe.
Estimated market value
Not available
Estimated sales range
Not available
Not available
Price history
| Date | Event | Price |
|---|---|---|
| 5/28/2026 | Price change | $195,000-2%$98/sqft |
Source:  NoCoast MLS as distributed by MLS GRID #6336125 Report a problem NoCoast MLS as distributed by MLS GRID #6336125 Report a problem | ||
| 5/16/2026 | Listed for sale | $199,000$100/sqft |
Source: NoCoast MLS as distributed by MLS GRID #6336125 Report a problem | ||
| 5/12/2026 | Pending sale | $199,000$100/sqft |
Source: NoCoast MLS as distributed by MLS GRID #6336125 Report a problem | ||
| 3/23/2026 | Price change | $199,000-4.8%$100/sqft |
Source: NoCoast MLS as distributed by MLS GRID #6336125 Report a problem | ||
| 3/6/2026 | Listed for sale | $209,000+158%$105/sqft |
Source: NoCoast MLS as distributed by MLS GRID #6336125 Report a problem | ||
| 12/5/2011 | Sold | $81,000$41/sqft |
Source: NoCoast MLS as distributed by MLS GRID #5385205 Report a problem | ||
Public tax history
| Year | Property taxes | Tax assessment |
|---|---|---|
| 2025 | $3,318 +5.5% | $173,540 +6.3% |
| 2024 | $3,144 +8.3% | $163,210 |
| 2023 | $2,902 -0.8% | $163,210 +25.2% |
| 2022 | $2,926 +7.8% | $130,330 -1.5% |
| 2021 | $2,714 -0.9% | $132,250 +14.7% |
| 2020 | $2,738 -2.4% | $115,320 |
| 2019 | $2,804 +2% | $115,320 |
| 2018 | $2,748 +1.2% | $115,320 +1% |
| 2017 | $2,716 +27.4% | $114,230 +21.5% |
| 2016 | $2,132 -0.2% | $94,026 |
| 2015 | $2,136 | $94,026 |
| 2014 | $2,136 +6.9% | $94,026 |
| 2013 | $1,998 +1.3% | -- |
| 2012 | $1,972 +2.4% | -- |
| 2011 | $1,926 +2.2% | -- |
| 2010 | $1,884 +9% | -- |
| 2009 | $1,728 +1.2% | -- |
| 2008 | $1,708 +7.2% | -- |
| 2007 | $1,594 | -- |
Find assessor info on the county website
Monthly payment
Est. payment
Payment breakdown
Explore the cost of this home by adjusting the details. Changes won't be saved.Climate risks
Neighborhood: 52501
Nearby schools
GreatSchools rating
- 5/10Horace Mann Elementary SchoolGrades: K-5Distance: 0.7 mi
- 3/10Evans Junior High SchoolGrades: 8-9Distance: 2.1 mi
- 5/10Ottumwa High SchoolGrades: 10-12Distance: 0.8 mi
- $127,6002 bd1 ba1k sqft806 N Court St, Ottumwa, IA 52501Off Market
- $79,2002 bd1 ba1k sqft806 North Ct, Ottumwa, IA 52501Off Market
- $--2 bd1 ba1.3k sqft822 N Court St #1N, Ottumwa, IA 52501Off Market

- $--1 bd1 ba1k sqft822 N Court St #3S, Ottumwa, IA 52501Off Market
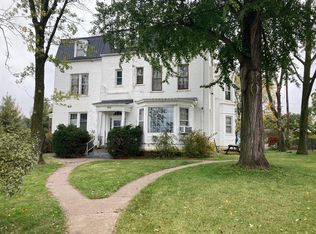
- $234,400-- bd-- ba3.7k sqft822 N Court St, Ottumwa, IA 52501Off Market
- $178,3007 bd3 ba4.2k sqft722 North St, Ottumwa, IA 52501Off Market
- $119,9002 bd1 ba1k sqft126 E Pennsylvania Ave, Ottumwa, IA 52501Off Market
- $206,5006 bd4 ba4k sqft724 North St, Ottumwa, IA 52501Off Market
A local agent can set up tours, give advice and negotiate with sellers.
Similar homes
- $198,5003 bd2 ba2.4k sqft2620 Marilyn Rd, Ottumwa, IA 52501Active - Contingent
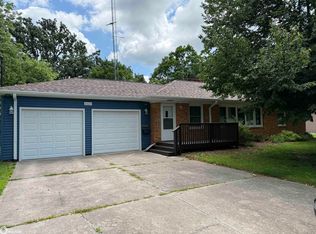 MLS ID #6339707, Anthony Duprey, RE/MAX Pride Ottumwa. NoCoast MLS as distributed by MLS GRID
 - $179,9004 bd2 ba1.9k sqft176 E Alta Vista Ave, Ottumwa, IA 52501Active
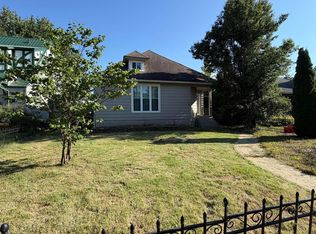 MLS ID #6340703, Trisha Rea, Bridge City Realty. NoCoast MLS as distributed by MLS GRID
 - $199,9003 bd2 ba1.6k sqft2402 N Court St, Ottumwa, IA 52501Active - Contingent
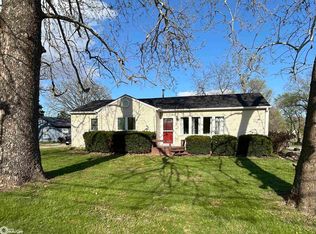 MLS ID #6337400, Raine VanEngelhenhoven, Legacy Real Estate Group. NoCoast MLS as distributed by MLS GRID
 - $198,0003 bd3 ba1.4k sqft248 E Manning Ave, Ottumwa, IA 52501Active
 MLS ID #6337454, Jenny Ochoa, Palmas Real Estate LLC. NoCoast MLS as distributed by MLS GRID
 - $189,0004 bd2 ba1.8k sqft132 W Alta Vista Ave, Ottumwa, IA 52501ActiveMLS ID #6337673, Anthony J Gevock, RE/MAX Pride Ottumwa. NoCoast MLS as distributed by MLS GRID
- $185,0004 bd3 ba1.7k sqft446 N Green St, Ottumwa, IA 52501ActiveMLS ID #6339484, Karen Converse, RE/MAX Pride Oskaloosa. NoCoast MLS as distributed by MLS GRID
- $--3 bd1 ba1.2k sqft109 S Webster St, Ottumwa, IA 52501AuctionAuction.com 2
- $169,5003 bd2 ba1.3k sqft127 Grandview Ave, Ottumwa, IA 52501Active - ContingentMLS ID #6340415, Zachary Short, HomeGate Real Estate. NoCoast MLS as distributed by MLS GRID
- $185,0004 bd2 ba1.7k sqft746 Lake Rd, Ottumwa, IA 52501Active - ContingentMLS ID #6337478, Derek Gates, Ottumwa Realty. NoCoast MLS as distributed by MLS GRID
- $214,9003 bd2 ba1k sqft612 Winchester Dr, Ottumwa, IA 52501ActiveMLS ID #6340349, Mark Rinehart, Bridge City Realty. NoCoast MLS as distributed by MLS GRID
- $215,0004 bd3 ba1.9k sqft2406 N Court St, Ottumwa, IA 52501ActiveMLS ID #6340157, Jason J Carter, RE/MAX Pride Oskaloosa. NoCoast MLS as distributed by MLS GRID
- $270,0003 bd4 ba2.2k sqft124 Deppe Ln, Ottumwa, IA 52501ActiveMLS ID #6340637, Zachary Short, HomeGate Real Estate. NoCoast MLS as distributed by MLS GRID
- $225,0003 bd2 ba1.6k sqft209 W Golf Ave, Ottumwa, IA 52501ActiveMLS ID #6339979, Anthony J Gevock, RE/MAX Pride Ottumwa. NoCoast MLS as distributed by MLS GRID
- $160,0004 bd2 ba1.4k sqft710 N Foster Ave, Ottumwa, IA 52501Active - ContingentMLS ID #6338697, Hannah A Troxel, RE/MAX Pride Ottumwa. NoCoast MLS as distributed by MLS GRID
- $229,0004 bd3 ba2.1k sqft121 Vogel Ave, Ottumwa, IA 52501ActiveMLS ID #6336497, Daniel Cavanaugh, Team Real Estate. NoCoast MLS as distributed by MLS GRID
- $160,0003 bd2 ba1.6k sqft411 N Milner St, Ottumwa, IA 52501ActiveMLS ID #6338870, Hannah A Troxel, RE/MAX Pride Ottumwa. NoCoast MLS as distributed by MLS GRID
- $120,0003 bd2 ba1.5k sqft115 Bonita Ave, Ottumwa, IA 52501ActiveMLS ID #6340560, Dakotah Reed, Iowa Realty Co, Inc. NoCoast MLS as distributed by MLS GRID
- $145,0004 bd2 ba1.3k sqft101 N Sheridan Ave, Ottumwa, IA 52501ActiveMLS ID #6340789, Lonnie D Lunsford, Team Real Estate. NoCoast MLS as distributed by MLS GRID
- $240,0003 bd2 ba1.4k sqft430 Carter Ave, Ottumwa, IA 52501Active - ContingentMLS ID #6339414, Zachary Short, HomeGate Real Estate. NoCoast MLS as distributed by MLS GRID
- $238,0003 bd3 ba2k sqft124 W Alta Vista Ave, Ottumwa, IA 52501ActiveMLS ID #6338945, Kristin Miller, Miller Realty. NoCoast MLS as distributed by MLS GRID
