Don't miss this spacious 5-bedroom, 2-bath ranch offering plenty of room to spread out, both inside and out! The main floor features three bright and comfortable bedrooms, a full bathroom, and a large open living room that's perfect for relaxing or entertaining. The functional layout provides convenient one-level living while offering plenty of natural light throughout. The partially finished lower level adds even more living space with a versatile recreation room, two additional bedrooms, and a second full bathroom ideal for guests, a home office, or a growing family. Anyone needing extra storage will appreciate the attached one-car drive-through garage, complete with overhead doors at both the front and rear for easy backyard access. A detached one-car garage provides additional space for a workshop, storage, or recreational equipment. Step outside to the huge backyard, offering endless possibilities for gardening, entertaining, a play area, or simply enjoying the outdoors. Schedule your showing today
Active - contingent
$155,000
1816 Greenwood Dr, Ottumwa, IA 52501
5beds
2,016sqft
Single Family Residence
Built in 1947
0.48 Acres Lot
$-- Zestimate®
$77/sqft
$-- HOA
What's special
- 61 days
- 177
- 9
Zillow last checked:
Listing updated:
Listed by:
Mark Rinehart 641-680-1106,
Bridge City Realty
Source: NoCoast MLS as distributed by MLS GRID,MLS#: 6339852
Facts & features
Interior
Bedrooms & bathrooms
- Bedrooms: 5
- Bathrooms: 2
- Full bathrooms: 1
- 3/4 bathrooms: 1
Heating
- Forced Air
Cooling
- Central Air
Features
- Basement: Full,Partially Finished,Egress Window(s)
Interior area
- Total interior livable area: 2,016 sqft
Property
Parking
- Total spaces: 2
- Parking features: Attached, Carport
- Garage spaces: 2
- Has carport: Yes
Accessibility
- Accessibility features: None
Lot
- Size: 0.48 Acres
- Dimensions: 80 x 276
Details
- Parcel number: 007417300204000
Construction
Type & style
- Home type: SingleFamily
- Architectural style: Ranch
- Property subtype: Single Family Residence
Materials
- Vinyl Siding, Wood Siding
Condition
- Year built: 1947
Utilities & green energy
- Sewer: Public Sewer
- Water: Public
Community & HOA
Community
- Subdivision: WILDWOOD ADD
HOA
- Has HOA: No
Location
- Region: Ottumwa
Financial & listing details
- Price per square foot: $77/sqft
- Tax assessed value: $117,410
- Annual tax amount: $2,410
- Date on market: 6/29/2026
- Cumulative days on market: 62 days
Estimated market value
Not available
Estimated sales range
Not available
Not available
Price history
| Date | Event | Price |
|---|---|---|
| 6/29/2026 | Listed for sale | $155,000+82.4%$77/sqft |
Source:  NoCoast MLS as distributed by MLS GRID #6339852 Report a problem NoCoast MLS as distributed by MLS GRID #6339852 Report a problem | ||
| 9/1/2009 | Sold | $85,000$42/sqft |
Source: NoCoast MLS as distributed by MLS GRID #5384139 Report a problem | ||
Public tax history
| Year | Property taxes | Tax assessment |
|---|---|---|
| 2025 | $2,410 +5.3% | $117,410 +5.6% |
| 2024 | $2,288 +8.6% | $111,150 |
| 2023 | $2,106 -12% | $111,150 +26.1% |
| 2022 | $2,394 -0.2% | $88,110 -12.7% |
| 2021 | $2,398 -1.1% | $100,880 +7% |
| 2020 | $2,424 -2.1% | $94,283 |
| 2019 | $2,476 | $94,283 |
| 2018 | -- | $94,283 |
| 2017 | -- | -- |
| 2016 | -- | -- |
| 2015 | -- | -- |
| 2014 | -- | -- |
| 2013 | -- | -- |
| 2012 | -- | -- |
| 2011 | -- | -- |
| 2010 | $1,890 +9% | -- |
| 2009 | $1,734 +19.7% | -- |
| 2008 | $1,449 +26.8% | -- |
| 2007 | $1,143 | -- |
Find assessor info on the county website
Monthly payment
Est. payment
Payment breakdown
Explore the cost of this home by adjusting the details. Changes won't be saved.Climate risks
Neighborhood: 52501

Similar homes
- $162,0004 bd2 ba1.8k sqft1457 Casa Blanca Ln, Ottumwa, IA 52501Active - Contingent
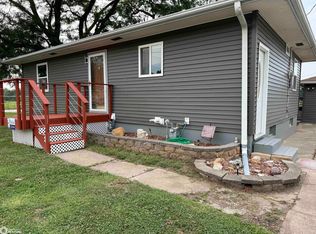 MLS ID #6340986, Anthony Duprey, RE/MAX Pride Ottumwa. NoCoast MLS as distributed by MLS GRID
 - $160,0003 bd2 ba1.6k sqft411 N Milner St, Ottumwa, IA 52501Active - Contingent
 MLS ID #6338870, Hannah A Troxel, RE/MAX Pride Ottumwa. NoCoast MLS as distributed by MLS GRID
 - $145,0003 bd2 ba1k sqft205 Lynwood Ave, Ottumwa, IA 52501Active
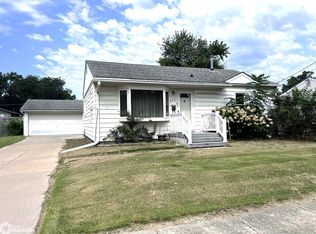 MLS ID #6341386, Kayla Miller, Bogle Realty LLC. NoCoast MLS as distributed by MLS GRID
 - $146,5003 bd1 ba1.2k sqft328 E Maple Ave, Ottumwa, IA 52501Active
 MLS ID #6341979, Anthony Duprey, RE/MAX Pride Ottumwa. NoCoast MLS as distributed by MLS GRID
