Comfortable Living with Character & Modern Updates Welcome home to this charming 3-bedroom, 1-bath property located at 122 Johnson Ave. in Ottumwa, Iowa. From the moment you step inside, you'll notice the warm, inviting feel created by the beautiful hardwood floors and the natural light pouring through the large living room windows. The spacious living area provides plenty of room to relax, entertain, or gather with family and friends. Just off the living room, the updated kitchen features stylish cabinetry, modern backsplash, and a functional layout that makes cooking and everyday living easy and enjoyable. All three bedrooms are conveniently located on the main level along with the full bathroom, offering comfortable single-level living. The full basement provides excellent space for storage, hobbies, or future finishing potential. One of the home's most convenient features is the attached one-car garage connected by a breezeway—perfect for staying protected from the elements while coming and going. Whether you're buying your first home, looking to simplify with main-level living, or searching for a solid investment property, this home offers a great combination of comfort, character, and value. Come take a look and imagine the possibilities of making this house your next home.
Active - contingent
Price cut: $4K (7/6)
$145,000
122 N Johnson Ave, Ottumwa, IA 52501
3beds
1,092sqft
Single Family Residence
Built in 1951
10,018 Square Feet Lot
$-- Zestimate®
$133/sqft
$-- HOA
What's special
Modern backsplashStylish cabinetryUpdated kitchenBeautiful hardwood floorsFunctional layout
- 182 days
- 278
- 12
Zillow last checked:
Listing updated:
Listed by:
Mike Whisler 641-895-5667,
Hometown Realty
Source: NoCoast MLS as distributed by MLS GRID,MLS#: 6336312
Facts & features
Interior
Bedrooms & bathrooms
- Bedrooms: 3
- Bathrooms: 1
- Full bathrooms: 1
Heating
- Baseboard, Boiler
Cooling
- Window Unit(s)
Appliances
- Included: Range, Refrigerator, Washer, Gas Water Heater
Features
- Basement: Full,Sump Pump,Block,Unfinished
- Has fireplace: No
Interior area
- Total interior livable area: 1,092 sqft
- Finished area above ground: 1,092
Property
Parking
- Total spaces: 1
- Parking features: Attached, Concrete
- Garage spaces: 1
Accessibility
- Accessibility features: None
Features
- Fencing: Chain Link,Wood
Lot
- Size: 10,018 Square Feet
- Dimensions: 50 x 200
Details
- Foundation area: 1092
- Parcel number: 007417540154000
- Zoning: Residential-Single Family
Construction
Type & style
- Home type: SingleFamily
- Architectural style: Ranch
- Property subtype: Single Family Residence
Materials
- Shakes
- Roof: Shingle
Condition
- Year built: 1951
Utilities & green energy
- Sewer: Public Sewer
- Water: Public
Community & HOA
HOA
- Has HOA: No
Location
- Region: Ottumwa
Financial & listing details
- Price per square foot: $133/sqft
- Tax assessed value: $96,710
- Annual tax amount: $1,998
- Date on market: 3/12/2026
- Cumulative days on market: 183 days
Estimated market value
Not available
Estimated sales range
Not available
Not available
Price history
| Date | Event | Price |
|---|---|---|
| 8/28/2026 | Pending sale | $145,000$133/sqft |
Source: REALSTACK #6336312 Report a problem | ||
| 7/6/2026 | Price change | $145,000-2.7%$133/sqft |
Source:  NoCoast MLS as distributed by MLS GRID #6336312 Report a problem NoCoast MLS as distributed by MLS GRID #6336312 Report a problem | ||
| 6/11/2026 | Price change | $149,000-3.9%$136/sqft |
Source: NoCoast MLS as distributed by MLS GRID #6336312 Report a problem | ||
| 5/8/2026 | Price change | $155,000-4.9%$142/sqft |
Source: NoCoast MLS as distributed by MLS GRID #6336312 Report a problem | ||
| 4/2/2026 | Price change | $163,000-4.1%$149/sqft |
Source: NoCoast MLS as distributed by MLS GRID #6336312 Report a problem | ||
| 3/12/2026 | Listed for sale | $170,000+74.4%$156/sqft |
Source: NoCoast MLS as distributed by MLS GRID #6336312 Report a problem | ||
| 10/31/2025 | Sold | $97,500-23.8%$89/sqft |
Source: Public Record Report a problem | ||
| 10/28/2024 | Listing removed | $128,000$117/sqft |
Source: NoCoast MLS as distributed by MLS GRID #6317473 Report a problem | ||
| 5/17/2024 | Listed for sale | $128,000+5.8%$117/sqft |
Source: NoCoast MLS as distributed by MLS GRID #6317473 Report a problem | ||
| 6/28/2022 | Sold | $121,000+1.7%$111/sqft |
Source: NoCoast MLS as distributed by MLS GRID #6174680 Report a problem | ||
| 5/24/2022 | Pending sale | $119,000$109/sqft |
Source: NoCoast MLS as distributed by MLS GRID #6174680 Report a problem | ||
| 5/9/2022 | Price change | $119,000-4.7%$109/sqft |
Source: NoCoast MLS as distributed by MLS GRID #6174680 Report a problem | ||
| 4/6/2022 | Listed for sale | $124,900$114/sqft |
Source: NoCoast MLS as distributed by MLS GRID #6174680 Report a problem | ||
Public tax history
| Year | Property taxes | Tax assessment |
|---|---|---|
| 2025 | $1,998 +5.3% | $96,710 +4.9% |
| 2024 | $1,898 +6.9% | $92,170 |
| 2023 | $1,776 +19% | $92,170 +24% |
| 2022 | $1,492 +4.6% | $74,340 -1.2% |
| 2021 | $1,426 -0.6% | $75,280 +10.8% |
| 2020 | $1,434 -2.7% | $67,950 |
| 2019 | $1,474 +10.7% | $67,950 |
| 2018 | $1,332 -6.5% | $67,950 |
| 2017 | $1,424 -20.4% | $67,950 -23.5% |
| 2016 | $1,788 -5.4% | $88,822 |
| 2015 | $1,890 | $88,822 |
| 2014 | $1,890 +14% | $88,822 |
| 2013 | $1,658 +4.3% | -- |
| 2012 | $1,590 +4.9% | -- |
| 2011 | $1,516 +2.4% | -- |
| 2010 | $1,480 +9.5% | -- |
| 2009 | $1,352 -8.6% | -- |
| 2008 | $1,480 +5.1% | -- |
| 2007 | $1,408 +11.2% | -- |
| 2005 | $1,266 | -- |
Find assessor info on the county website
Monthly payment
Est. payment
Payment breakdown
Explore the cost of this home by adjusting the details. Changes won't be saved.Climate risks
Neighborhood: 52501
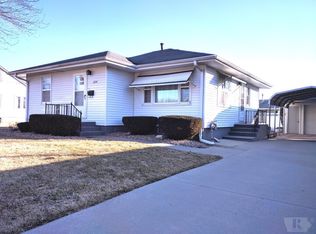
Similar homes
- $145,0003 bd2 ba1k sqft205 Lynwood Ave, Ottumwa, IA 52501Active
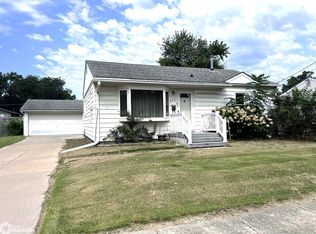 MLS ID #6341386, Kayla Miller, Bogle Realty LLC. NoCoast MLS as distributed by MLS GRID
 - $146,5003 bd1 ba1.2k sqft328 E Maple Ave, Ottumwa, IA 52501Active
 MLS ID #6341979, Anthony Duprey, RE/MAX Pride Ottumwa. NoCoast MLS as distributed by MLS GRID
 - $136,0003 bd1 ba1.1k sqft1530 Swanson Ave, Ottumwa, IA 52501Active
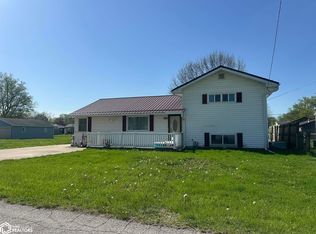 MLS ID #6337558, Sarah Johnson, Bridge City Realty. NoCoast MLS as distributed by MLS GRID
 - $129,7002 bd1 ba1k sqft119 S Milner St, Ottumwa, IA 52501Active
 MLS ID #6342036, Sarah Johnson, Bridge City Realty. NoCoast MLS as distributed by MLS GRID
