Charming and extensively updated two-bedroom home nestled in a quiet, low-traffic area in desirable north Ottumwa. Built in 1951, this well-maintained property offers approximately 1,200 square feet of comfortable living space and a welcoming neighborhood with great neighbors. The spacious living room flows seamlessly into the dining area, creating an open, inviting layout. The beautifully remodeled kitchen features new cabinetry, countertops, modern appliances, and a stylish tiled floor. Over the past 15 years, the current owner has made thoughtful, ongoing improvements including new carpet and paint throughout, the addition of a main-floor family room, and the installation of a new basement foundation. Exterior upgrades during that time include new vinyl siding, a complete tear-off and replacement of the roof, and numerous new windows and doors. Additional highlights include built-ins in the dining room, ample storage space, and the breezeway has been finished, and if floor coverings are added, this can become a great main floor family room.
Pending
Price cut: $9.5K (8/16)
$129,500
547 Crestview Ave, Ottumwa, IA 52501
2beds
1,200sqft
Single Family Residence
Built in 1951
0.68 Acres Lot
$-- Zestimate®
$108/sqft
$-- HOA
What's special
Open inviting layoutStylish tiled floorModern appliancesBeautifully remodeled kitchenNew vinyl sidingReplacement of the roofAmple storage space
- 81 days
- 55
- 0
Likely to sell faster than
Zillow last checked:
Listing updated:
Listed by:
Jim Clingman 641-777-3468,
Bridge City Realty
Source: NoCoast MLS as distributed by MLS GRID,MLS#: 6327216
Facts & features
Interior
Bedrooms & bathrooms
- Bedrooms: 2
- Bathrooms: 1
- Full bathrooms: 1
Bedroom 2
- Level: Main
Other
- Level: Main
Dining room
- Level: Main
Family room
- Level: Main
Kitchen
- Level: Main
Living room
- Level: Main
Heating
- Forced Air
Cooling
- Central Air
Features
- Basement: Full,Block,Concrete,Unfinished,Other,Storage Space,Owner Access
- Has fireplace: No
- Common walls with other units/homes: 0
Interior area
- Total interior livable area: 1,200 sqft
Property
Parking
- Total spaces: 1
- Parking features: Attached, Concrete
- Garage spaces: 1
Accessibility
- Accessibility features: None
Lot
- Size: 0.68 Acres
- Dimensions: 85 x 350
Details
- Parcel number: 007411520015000
Construction
Type & style
- Home type: SingleFamily
- Architectural style: Ranch
- Property subtype: Single Family Residence
Materials
- Vinyl Siding
Condition
- Year built: 1951
Utilities & green energy
- Sewer: Public Sewer
- Water: Public
Community & HOA
Community
- Subdivision: WOODLAWN PARK ADD
HOA
- Has HOA: No
Location
- Region: Ottumwa
Financial & listing details
- Price per square foot: $108/sqft
- Tax assessed value: $85,620
- Annual tax amount: $1,611
- Date on market: 7/27/2026
- Cumulative days on market: 98 days
- Inclusions: Beautiful lot with more than 0.6 acres in total
Estimated market value
Not available
Estimated sales range
Not available
Not available
Price history
| Date | Event | Price |
|---|---|---|
| 9/17/2026 | Pending sale | $129,500$108/sqft |
Source:  NoCoast MLS as distributed by MLS GRID #6327216 Report a problem NoCoast MLS as distributed by MLS GRID #6327216 Report a problem | ||
| 8/16/2026 | Price change | $129,500-6.8%$108/sqft |
Source: NoCoast MLS as distributed by MLS GRID #6327216 Report a problem | ||
| 7/27/2026 | Listed for sale | $139,000+124.4%$116/sqft |
Source: NoCoast MLS as distributed by MLS GRID #6327216 Report a problem | ||
| 5/18/2007 | Sold | $61,952$52/sqft |
Source: Public Record Report a problem | ||
Public tax history
| Year | Property taxes | Tax assessment |
|---|---|---|
| 2025 | $1,390 +6.1% | $85,620 +3.5% |
| 2024 | $1,310 -3.4% | $82,750 |
| 2023 | $1,356 -2.7% | $82,750 +19.9% |
| 2022 | $1,394 +1.9% | $69,020 -3% |
| 2021 | $1,368 -0.6% | $71,120 +8.3% |
| 2020 | $1,376 -2.7% | $65,670 |
| 2019 | $1,414 -14.2% | $65,670 |
| 2018 | $1,648 +2.5% | $65,670 -12.6% |
| 2017 | $1,608 +7.8% | $75,130 +4.7% |
| 2016 | $1,492 -0.3% | $71,754 |
| 2015 | $1,496 | $71,754 |
| 2014 | $1,496 +7.6% | $71,754 |
| 2013 | $1,390 -14.9% | -- |
| 2012 | $1,634 +3.7% | -- |
| 2011 | $1,576 +1.8% | -- |
| 2010 | $1,548 +7.1% | -- |
| 2009 | $1,446 +3.4% | -- |
| 2008 | $1,398 +18.9% | -- |
| 2007 | $1,176 +11.2% | -- |
| 2005 | $1,058 | -- |
Find assessor info on the county website
Monthly payment
Est. payment
Payment breakdown
Explore the cost of this home by adjusting the details. Changes won't be saved.Climate risks
Neighborhood: 52501

Similar homes
- $134,5002 bd1 ba880 sqft833 Filmore St, Ottumwa, IA 52501Active
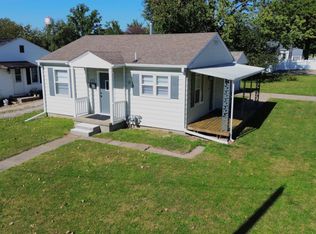 MLS ID #6343744, A.J. Brown, Davis County Realtors. NoCoast MLS as distributed by MLS GRID
 - $125,0002 bd1 ba1.2k sqft1210 Castle St, Ottumwa, IA 52501For Sale
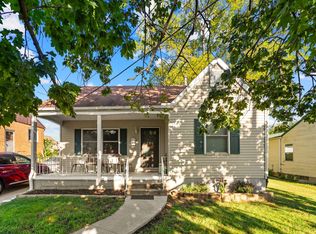 MLS ID #747838, Meghan Nelson, Keller Williams Realty GDM. DMMLS
 - $140,0002 bd1 ba1k sqft444 Crestview Ave, Ottumwa, IA 52501Active
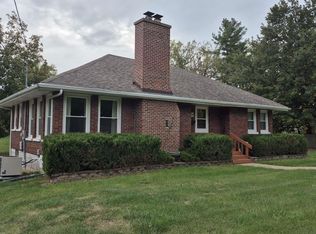 MLS ID #6332842, Steven M Campbell, Julian Campbell Realtors. NoCoast MLS as distributed by MLS GRID
 - $--2 bd1 ba1.2k sqft719 Minneopa Ave, Ottumwa, IA 52501Auction
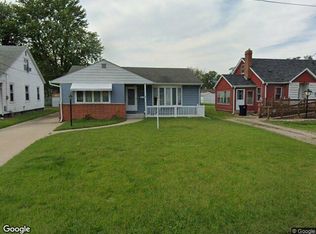 Xome
Xome
