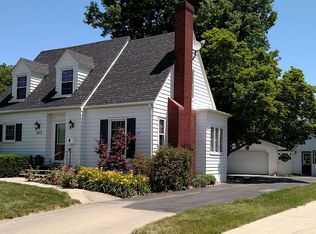
Location, space, and pride of ownership come together at 2668 North Court! Ideally situated in a convenient northside location along the access road near Eisenhower School and Bonita Avenue, this beautifully maintained home offers an impressive amount of living space, wonderful indoor-outdoor areas, and updates you’ll appreciate from the moment you step inside. A welcoming covered front porch with west-facing views provides the perfect spot to relax at the end of the day. Step inside to a spacious entryway and new flooring installed within the past year, along with a large, comfortable living room and separate dining area with views of the backyard. The huge, beautifully redecorated kitchen is a standout feature, offering abundant cabinetry, excellent storage, and plenty of room for everyday living and entertaining. Convenience is another big plus, with main-floor laundry and two full bathrooms on the main level. At the rear of the home, an oversized sun porch creates a wonderful additional space for relaxing, entertaining, or simply enjoying views of the fully fenced backyard. An attached single-car garage, brand-new roof, vinyl siding, and a property that has been beautifully maintained both inside and out add even more appeal. With its prime northside location, generous living spaces, updated interior, fantastic kitchen, inviting porches, fenced backyard, and attached garage, 2668 North Court offers the comfort, convenience, and space buyers are looking for. A must see!
Active
Price cut: $5.5K (8/16)
$179,500
2668 N Court St, Ottumwa, IA 52501
2beds
1,178sqft
Single Family Residence
Built in 1948
0.31 Acres Lot
$-- Zestimate®
$152/sqft
$-- HOA
What's special
Main-floor laundryUpdated interiorFantastic kitchenGenerous living spacesSpacious entrywayHuge beautifully redecorated kitchenInviting porches
- 31 days
- 405
- 21
Zillow last checked:
Listing updated:
Listed by:
Jim Clingman 641-777-3468,
Bridge City Realty,
Sarah Johnson 641-680-6136,
Bridge City Realty
Source: NoCoast MLS as distributed by MLS GRID,MLS#: 6341434
Facts & features
Interior
Bedrooms & bathrooms
- Bedrooms: 2
- Bathrooms: 2
- Full bathrooms: 2
Bedroom 2
- Level: Main
Other
- Level: Main
Dining room
- Description: Living/Dining Room
- Level: Main
Other
- Level: Main
Kitchen
- Level: Main
Living room
- Level: Main
Heating
- Forced Air
Cooling
- Central Air
Features
- Basement: Crawl Space
- Number of fireplaces: 1
Interior area
- Total interior livable area: 1,178 sqft
Property
Parking
- Total spaces: 1
- Parking features: Attached, Concrete
- Garage spaces: 1
Accessibility
- Accessibility features: No Stairs Internal, None
Features
- Fencing: Chain Link
Lot
- Size: 0.31 Acres
- Dimensions: 80 x 167
Details
- Parcel number: 007411110014000
Construction
Type & style
- Home type: SingleFamily
- Architectural style: Ranch
- Property subtype: Single Family Residence
Materials
- Frame, Vinyl Siding
Condition
- Year built: 1948
Utilities & green energy
- Sewer: Public Sewer
- Water: Public
Community & HOA
Community
- Subdivision: MC CARROLL ADD
HOA
- Has HOA: No
Location
- Region: Ottumwa
Financial & listing details
- Price per square foot: $152/sqft
- Annual tax amount: $2,326
- Date on market: 8/10/2026
- Cumulative days on market: 32 days
Estimated market value
Not available
Estimated sales range
Not available
Not available
Price history
| Date | Event | Price |
|---|---|---|
| 8/16/2026 | Price change | $179,500-3%$152/sqft |
Source: | ||
| 8/10/2026 | Listed for sale | $185,000+142.8%$157/sqft |
Source: | ||
| 5/14/2010 | Sold | $76,200$65/sqft |
Source: NoCoast MLS as distributed by MLS GRID #5388157 Report a problem | ||
Public tax history
Tax history is unavailable.
Monthly payment
Est. payment


