Welcome to 248 E Manning Ave in Ottumwa, IA - a well maintained ranch-style home located in the desirable Grandview addition! Built in 1975, this property offers over 2,100 total finished square feet, including a full finished basement providing plenty of space to live, work, and entertain. ** Main level features 3 bedrooms and 1.5 bathrooms, while the finished lower level adds a non-conforming 4th bedroom and an additional full bath - ideal for guests, extended living, or whatever your needs maybe. The brand new carpet adds a warm, fresh, and modern touch throughout. There are so many great features, you must tour to appreciate! Contact your agent today.
Active
Price cut: $7K (7/18)
$198,000
248 E Manning Ave, Ottumwa, IA 52501
3beds
1,484sqft
:
Get pre-qualified$1,424/mo
Single Family Residence
Built in 1975
0.25 Acres Lot
$-- Zestimate®
$133/sqft
$-- HOA
What's special
Full finished basementBrand new carpet
- 98 days |
- 514 |
- 29 |
Zillow last checked:
Listing updated:
Listed by:
Jenny Ochoa 641-799-7360,
Palmas Real Estate LLC
Source: NoCoast MLS as distributed by MLS GRID,MLS#: 6337454
Facts & features
Interior
Bedrooms & bathrooms
- Bedrooms: 3
- Bathrooms: 3
- Full bathrooms: 2
- 1/2 bathrooms: 1
Bedroom 2
- Level: Main
Bedroom 3
- Level: Main
Other
- Level: Main
Dining room
- Level: Main
Other
- Level: Basement
Other
- Level: Main
Other
- Level: Basement
Family room
- Level: Basement
Kitchen
- Level: Main
Living room
- Level: Main
Heating
- Forced Air
Cooling
- Central Air
Features
- Basement: Full,Finished,Storage Space
Interior area
- Total interior livable area: 1,484 sqft
Property
Parking
- Total spaces: 1
- Parking features: Tuckunder Garage, Concrete
- Garage spaces: 1
Accessibility
- Accessibility features: None
Lot
- Size: 0.25 Acres
- Dimensions: 80 x 138
Details
- Parcel number: 007410610049000
Construction
Type & style
- Home type: SingleFamily
- Architectural style: Ranch
- Property subtype: Single Family Residence
Materials
- Vinyl Siding
Condition
- Year built: 1975
Utilities & green energy
- Sewer: Public Sewer
- Water: Public
Community & HOA
Community
- Subdivision: GRANDVIEW
HOA
- Has HOA: No
Location
- Region: Ottumwa
Financial & listing details
- Price per square foot: $133/sqft
- Tax assessed value: $184,520
- Annual tax amount: $3,656
- Date on market: 4/21/2026
- Cumulative days on market: 98 days
Estimated market value
Not available
Estimated sales range
Not available
Not available
Price history
| Date | Event | Price |
|---|---|---|
| 7/18/2026 | Price change | $198,000-3.4%$133/sqft |
Source:  NoCoast MLS as distributed by MLS GRID #6337454 Report a problem NoCoast MLS as distributed by MLS GRID #6337454 Report a problem | ||
| 4/21/2026 | Listed for sale | $205,000+131.6%$138/sqft |
Source: NoCoast MLS as distributed by MLS GRID #6337454 Report a problem | ||
| 1/6/2011 | Sold | $88,500$60/sqft |
Source: NoCoast MLS as distributed by MLS GRID #5384789 Report a problem | ||
Public tax history
| Year | Property taxes | Tax assessment |
|---|---|---|
| 2025 | $3,486 +5.4% | $184,520 +7.9% |
| 2024 | $3,306 +11.2% | $171,010 |
| 2023 | $2,972 -0.5% | $171,010 +28.3% |
| 2022 | $2,988 +12.1% | $133,240 -1.2% |
| 2021 | $2,666 -0.9% | $134,860 +18.9% |
| 2020 | $2,690 -2.3% | $113,450 |
| 2019 | $2,754 +12.6% | $113,450 |
| 2018 | $2,446 -8.3% | $113,450 +10.6% |
| 2017 | $2,668 +14.7% | $102,620 +0.8% |
| 2016 | $2,326 -0.2% | $101,760 |
| 2015 | $2,330 | $101,760 |
| 2014 | $2,330 +6.9% | $101,760 |
| 2013 | $2,180 +1.5% | -- |
| 2012 | $2,148 +92.1% | -- |
| 2011 | $1,118 | -- |
Find assessor info on the county website
Monthly payment
Est. payment
Payment breakdown
Explore the cost of this home by adjusting the details. Changes won't be saved.Climate risks
Neighborhood: 52501
Nearby schools
GreatSchools rating
- 5/10Horace Mann Elementary SchoolGrades: K-5Distance: 0.5 mi
- 3/10Evans Junior High SchoolGrades: 8-9Distance: 3.2 mi
- 5/10Ottumwa High SchoolGrades: 10-12Distance: 1.9 mi
- $44,3603 bd1 ba1.1k sqft252 E Manning Ave, Ottumwa, IA 52501Off Market
- $14,5903 bd1 ba576 sqft244 E Manning Ave, Ottumwa, IA 52501Off Market
- $69,0003 bd1 ba624 sqft258 E Manning Ave, Ottumwa, IA 52501Off Market
- $135,2003 bd1 ba1.1k sqft264 E Manning Ave, Ottumwa, IA 52501Off Market
- $122,1002 bd1 ba815 sqft249 E Manning Ave, Ottumwa, IA 52501Off Market
- $143,8002 bd2 ba1.1k sqft255 E Manning Ave, Ottumwa, IA 52501Off Market
- $73,1003 bd1 ba969 sqft234 E Manning Ave, Ottumwa, IA 52501Off Market
- $8,550-- bd-- ba-- sqft243 E Manning Ave, Ottumwa, IA 52501Off Market
A local agent can set up tours, give advice and negotiate with sellers.
Similar homes
- $199,9003 bd2 ba960 sqft2502 N Jefferson St, Ottumwa, IA 52501Active - Contingent
 MLS ID #6340121, Brenna Baker, Bridge City Realty. NoCoast MLS as distributed by MLS GRID
 - $199,9003 bd2 ba1.6k sqft2402 N Court St, Ottumwa, IA 52501Active - Contingent
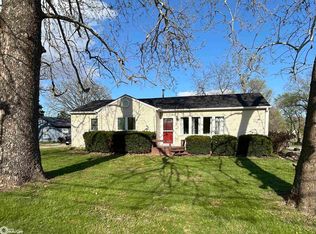 MLS ID #6337400, Raine VanEngelhenhoven, Legacy Real Estate Group. NoCoast MLS as distributed by MLS GRID
 - $179,9004 bd2 ba1.9k sqft176 E Alta Vista Ave, Ottumwa, IA 52501Active
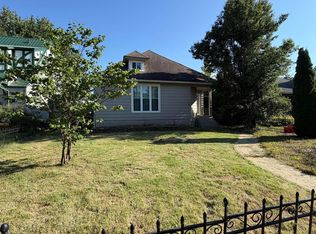 MLS ID #6340703, Trisha Rea, Bridge City Realty. NoCoast MLS as distributed by MLS GRID
 - $189,0004 bd2 ba1.8k sqft132 W Alta Vista Ave, Ottumwa, IA 52501Active
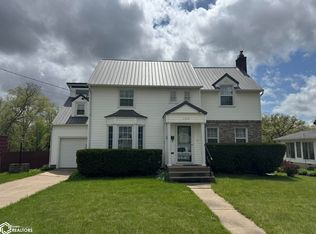 MLS ID #6337673, Anthony J Gevock, RE/MAX Pride Ottumwa. NoCoast MLS as distributed by MLS GRID
 - $225,0003 bd2 ba1.6k sqft209 W Golf Ave, Ottumwa, IA 52501ActiveMLS ID #6339979, Anthony J Gevock, RE/MAX Pride Ottumwa. NoCoast MLS as distributed by MLS GRID
- $199,8002 bd2 ba780 sqft406 Crestview Ave, Ottumwa, IA 52501ActiveMLS ID #6339437, Kayla Miller, Bogle Realty LLC. NoCoast MLS as distributed by MLS GRID
- $209,0003 bd3 ba1.2k sqft2351 Timberlane Hts, Ottumwa, IA 52501ActiveMLS ID #6337364, Anthony J Gevock, RE/MAX Pride Ottumwa. NoCoast MLS as distributed by MLS GRID
- $215,0004 bd3 ba1.9k sqft2406 N Court St, Ottumwa, IA 52501ActiveMLS ID #6340157, Jason J Carter, RE/MAX Pride Oskaloosa. NoCoast MLS as distributed by MLS GRID
- $229,0004 bd3 ba2.1k sqft121 Vogel Ave, Ottumwa, IA 52501ActiveMLS ID #6336497, Daniel Cavanaugh, Team Real Estate. NoCoast MLS as distributed by MLS GRID
- $164,9993 bd2 ba1.2k sqft216 Vogel Ave, Ottumwa, IA 52501ActiveMLS ID #6339326, Matthew D Smith, Land Guys, LLC of Iowa. NoCoast MLS as distributed by MLS GRID
- $185,0004 bd2 ba1.7k sqft746 Lake Rd, Ottumwa, IA 52501Active - ContingentMLS ID #6337478, Derek Gates, Ottumwa Realty. NoCoast MLS as distributed by MLS GRID
- $238,0003 bd3 ba2k sqft124 W Alta Vista Ave, Ottumwa, IA 52501ActiveMLS ID #6338945, Kristin Miller, Miller Realty. NoCoast MLS as distributed by MLS GRID
- $185,0004 bd3 ba1.7k sqft446 N Green St, Ottumwa, IA 52501ActiveMLS ID #6339484, Karen Converse, RE/MAX Pride Oskaloosa. NoCoast MLS as distributed by MLS GRID
- $160,0004 bd2 ba1.4k sqft710 N Foster Ave, Ottumwa, IA 52501Active - ContingentMLS ID #6338697, Hannah A Troxel, RE/MAX Pride Ottumwa. NoCoast MLS as distributed by MLS GRID
- $235,0003 bd2 ba912 sqft323 E Manning Ave, Ottumwa, IA 52501ActiveMLS ID #6335293, Derek Gates, Ottumwa Realty. NoCoast MLS as distributed by MLS GRID
- $163,5003 bd2 ba1.4k sqft309 Bryan Rd, Ottumwa, IA 52501ActiveMLS ID #6339844, Raine VanEngelhenhoven, Legacy Real Estate Group. NoCoast MLS as distributed by MLS GRID
- $155,0002 bd2 ba1.2k sqft324 Elmdale Ave, Ottumwa, IA 52501ActiveMLS ID #6336234, Derek Gates, Ottumwa Realty. NoCoast MLS as distributed by MLS GRID
- $160,0003 bd2 ba1.6k sqft411 N Milner St, Ottumwa, IA 52501ActiveMLS ID #6338870, Hannah A Troxel, RE/MAX Pride Ottumwa. NoCoast MLS as distributed by MLS GRID
- $124,0002 bd1 ba1k sqft1315 Mowrey Ave, Ottumwa, IA 52501Active - ContingentMLS ID #6340742, Rhonda R McKay, Team Real Estate. NoCoast MLS as distributed by MLS GRID
- $160,0003 bd1 ba1.1k sqft742 Pocahontas Ln, Ottumwa, IA 52501ActiveMLS ID #6336610, Lonnie D Lunsford, Team Real Estate. NoCoast MLS as distributed by MLS GRID
