This type of property does not hit the market Often! This condo is a 3 bedroom 3 bathroom home with an attached 1-car garage. This spacious home offers over 1200 square ft on the main level. Eat in kitchen is open to the large living room. Enjoy the views on the walk out deck. Large master bedroom and bath on the main level. 2nd bedroom with ensuite bathroom on the main level. Main floor laundry. There is plenty of room downstairs with a finished walk-out family room, 3rd bedroom and 3rd bathroom. Large storage room with shelving off of the family room. Peaceful North side location next to the college. Call an agent to schedule a showing today. HOA $150 per month. Covers lawncare, snow removal and pest control.
Active
Price cut: $10K (5/4)
$209,000
2351 Timberlane Hts, Ottumwa, IA 52501
3beds
1,224sqft
:
Get pre-qualified$1,531/mo
Condominium
Built in 1992
-- sqft lot
$-- Zestimate®
$171/sqft
$-- HOA
What's special
Main floor laundry
- 97 days |
- 312 |
- 16 |
Likely to sell faster than
Zillow last checked:
Listing updated:
Listed by:
Anthony J Gevock 641-919-1784,
RE/MAX Pride Ottumwa
Source: NoCoast MLS as distributed by MLS GRID,MLS#: 6337364
Facts & features
Interior
Bedrooms & bathrooms
- Bedrooms: 3
- Bathrooms: 3
- Full bathrooms: 2
- 3/4 bathrooms: 1
Heating
- Forced Air
Cooling
- Central Air
Features
- Basement: Full,Partially Finished
Interior area
- Total interior livable area: 1,224 sqft
Property
Parking
- Total spaces: 1
- Parking features: Attached
- Garage spaces: 1
Accessibility
- Accessibility features: None
Lot
- Size: 0.35 Acres
Details
- Parcel number: 007411690003020
Construction
Type & style
- Home type: Condo
- Architectural style: See Remarks
- Property subtype: Condominium
Materials
- Wood Siding
Condition
- Year built: 1992
Utilities & green energy
- Sewer: Public Sewer
- Water: Public
Community & HOA
HOA
- Has HOA: No
Location
- Region: Ottumwa
Financial & listing details
- Price per square foot: $171/sqft
- Tax assessed value: $213,960
- Annual tax amount: $4,302
- Date on market: 4/17/2026
- Cumulative days on market: 98 days
Estimated market value
Not available
Estimated sales range
Not available
Not available
Price history
| Date | Event | Price |
|---|---|---|
| 5/4/2026 | Price change | $209,000-4.6%$171/sqft |
Source:  NoCoast MLS as distributed by MLS GRID #6337364 Report a problem NoCoast MLS as distributed by MLS GRID #6337364 Report a problem | ||
| 4/17/2026 | Listed for sale | $219,000+54.2%$179/sqft |
Source: NoCoast MLS as distributed by MLS GRID #6337364 Report a problem | ||
| 11/6/2015 | Sold | $142,000-1.4%$116/sqft |
Source: NoCoast MLS as distributed by MLS GRID #5388434 Report a problem | ||
| 9/2/2015 | Listed for sale | $144,000$118/sqft |
Source: Coldwell Banker Prestige Midwest, Realtors #18954 Report a problem | ||
Public tax history
| Year | Property taxes | Tax assessment |
|---|---|---|
| 2025 | $4,302 +5.3% | $213,960 +7.8% |
| 2024 | $4,084 +9.3% | $198,400 |
| 2023 | $3,738 -0.3% | $198,400 +26.8% |
| 2022 | $3,748 +9.9% | $156,420 -1% |
| 2021 | $3,410 -1.1% | $157,990 +17.8% |
| 2020 | $3,448 -2% | $134,090 |
| 2019 | $3,520 +1% | $134,090 |
| 2018 | $3,486 +2% | $134,090 |
| 2017 | $3,418 +4.3% | $134,090 -6.3% |
| 2016 | $3,276 -0.1% | $143,100 |
| 2015 | $3,280 | $143,100 |
| 2014 | $3,280 +6.8% | $143,100 |
| 2013 | $3,070 +2.1% | -- |
| 2012 | $3,006 -4.3% | -- |
| 2011 | $3,142 +1.8% | -- |
| 2010 | $3,086 +2% | -- |
| 2009 | $3,026 +13% | -- |
| 2008 | $2,678 -2.3% | -- |
| 2007 | $2,740 | -- |
Find assessor info on the county website
Monthly payment
Est. payment
Payment breakdown
Explore the cost of this home by adjusting the details. Changes won't be saved.Climate risks
Neighborhood: 52501
Nearby schools
GreatSchools rating
- 5/10Horace Mann Elementary SchoolGrades: K-5Distance: 0.8 mi
- 3/10Evans Junior High SchoolGrades: 8-9Distance: 3.6 mi
- 5/10Ottumwa High SchoolGrades: 10-12Distance: 2.2 mi
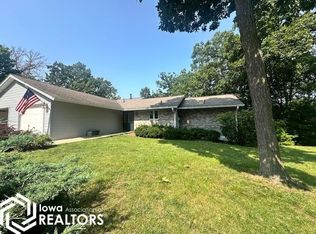
- $170,0003 bd3 ba1.2k sqft2351 Timber St, Ottumwa, IA 52501Sold
- $189,4002 bd2 ba1.2k sqft2337 Timberlane Hts, Ottumwa, IA 52501Off Market
- $295,0003 bd3 ba3.1k sqft2357 Timberlane Hts, Ottumwa, IA 52501For Sale

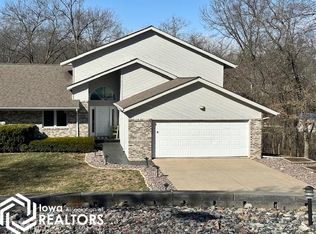
- $219,0003 bd3 ba3.1k sqft2359 Timberlane Hts, Ottumwa, IA 52501Sold
- $375,3005 bd3 ba2.3k sqft38 Brookwood Ct, Ottumwa, IA 52501Off Market
- $369,0005 bd3 ba3.3k sqft2356 Timberlane Hts, Ottumwa, IA 52501Sold
- $190,4004 bd2 ba1.2k sqft2347 Timberlane Hts, Ottumwa, IA 52501Off Market
- $195,0002 bd-- ba1.4k sqft2350 Timberlane Hts, Ottumwa, IA 52501Off Market
A local agent can set up tours, give advice and negotiate with sellers.
Similar homes
- $199,9003 bd2 ba960 sqft2502 N Jefferson St, Ottumwa, IA 52501Active - Contingent
 MLS ID #6340121, Brenna Baker, Bridge City Realty. NoCoast MLS as distributed by MLS GRID
 - $198,0003 bd3 ba1.4k sqft248 E Manning Ave, Ottumwa, IA 52501Active
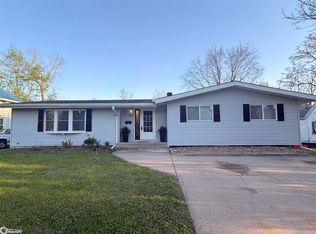 MLS ID #6337454, Jenny Ochoa, Palmas Real Estate LLC. NoCoast MLS as distributed by MLS GRID
 - $240,0003 bd2 ba1.4k sqft430 Carter Ave, Ottumwa, IA 52501Active - Contingent
 MLS ID #6339414, Zachary Short, HomeGate Real Estate. NoCoast MLS as distributed by MLS GRID
 - $199,9003 bd2 ba1.6k sqft2402 N Court St, Ottumwa, IA 52501Active - Contingent
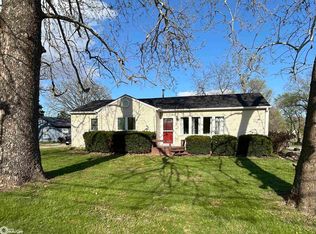 MLS ID #6337400, Raine VanEngelhenhoven, Legacy Real Estate Group. NoCoast MLS as distributed by MLS GRID
 - $225,0003 bd2 ba1.6k sqft209 W Golf Ave, Ottumwa, IA 52501ActiveMLS ID #6339979, Anthony J Gevock, RE/MAX Pride Ottumwa. NoCoast MLS as distributed by MLS GRID
- $199,8002 bd2 ba780 sqft406 Crestview Ave, Ottumwa, IA 52501ActiveMLS ID #6339437, Kayla Miller, Bogle Realty LLC. NoCoast MLS as distributed by MLS GRID
- $169,9003 bd2 ba1.4k sqft309 Bryan Rd, Ottumwa, IA 52501ActiveMLS ID #6339844, Raine VanEngelhenhoven, Legacy Real Estate Group. NoCoast MLS as distributed by MLS GRID
- $235,0003 bd2 ba912 sqft323 E Manning Ave, Ottumwa, IA 52501ActiveMLS ID #6335293, Derek Gates, Ottumwa Realty. NoCoast MLS as distributed by MLS GRID
- $160,0004 bd2 ba1.4k sqft710 N Foster Ave, Ottumwa, IA 52501Active - ContingentMLS ID #6338697, Hannah A Troxel, RE/MAX Pride Ottumwa. NoCoast MLS as distributed by MLS GRID
- $185,0004 bd3 ba1.7k sqft446 N Green St, Ottumwa, IA 52501ActiveMLS ID #6339484, Karen Converse, RE/MAX Pride Oskaloosa. NoCoast MLS as distributed by MLS GRID
- $164,9993 bd2 ba1.2k sqft216 Vogel Ave, Ottumwa, IA 52501ActiveMLS ID #6339326, Matthew D Smith, Land Guys, LLC of Iowa. NoCoast MLS as distributed by MLS GRID
- $185,0004 bd2 ba1.7k sqft746 Lake Rd, Ottumwa, IA 52501Active - ContingentMLS ID #6337478, Derek Gates, Ottumwa Realty. NoCoast MLS as distributed by MLS GRID
- $155,0002 bd2 ba1.2k sqft324 Elmdale Ave, Ottumwa, IA 52501ActiveMLS ID #6336234, Derek Gates, Ottumwa Realty. NoCoast MLS as distributed by MLS GRID
- $160,0003 bd2 ba1.6k sqft411 N Milner St, Ottumwa, IA 52501ActiveMLS ID #6338870, Hannah A Troxel, RE/MAX Pride Ottumwa. NoCoast MLS as distributed by MLS GRID
- $309,0004 bd3 ba1.3k sqft12659 Highway 149, Ottumwa, IA 52501ActiveMLS ID #6339466, Sarah Johnson, Bridge City Realty. NoCoast MLS as distributed by MLS GRID
- $165,0004 bd2 ba864 sqft1903 Asbury Ave, Ottumwa, IA 52501ActiveMLS ID #6340275, Lonnie D Lunsford, Team Real Estate. NoCoast MLS as distributed by MLS GRID
- $162,0004 bd1 ba1.2k sqft822 S Webster St, Ottumwa, IA 52501ActiveMLS ID #6339291, Derek Gates, Ottumwa Realty. NoCoast MLS as distributed by MLS GRID
- $298,0003 bd2 ba1.4k sqft931 W Mary St, Ottumwa, IA 52501For Sale By Owner
- $149,0002 bd1 ba1k sqft444 Crestview Ave, Ottumwa, IA 52501ActiveMLS ID #6332842, Steven M Campbell, Julian Campbell Realtors. NoCoast MLS as distributed by MLS GRID
- $187,5003 bd2 ba1.2k sqft401 S Ward St, Ottumwa, IA 52501For Sale By Owner
