Spacious and inviting 5-bedroom home offering room for everyone! This property features many updates with a bright, expansive living room and a formal dining area, perfect for everyday living and entertaining. You’ll appreciate the abundance of natural light throughout, along with durable ceramic tile flooring and a beautifully finished ceramic tile shower. The walk-out basement adds additional versatility and extra living space, while the detached 2-car garage provides ample storage and convenience. Exterior highlights include a classic combination of brick and vinyl siding for both charm and low maintenance. Ideally located within walking distance to the high school and numerous amenities, this home offers both comfort and convenience. A fantastic opportunity for a growing or large family looking for space, functionality, and a great location!
Active
Price cut: $5K (6/12)
$155,000
419 N Birch St, Ottumwa, IA 52501
5beds
1,635sqft
:
Get pre-qualified$1,146/mo
Single Family Residence
Built in 1920
6,969 Square Feet Lot
$-- Zestimate®
$95/sqft
$-- HOA
What's special
Formal dining areaDurable ceramic tile flooring
- 111 days |
- 241 |
- 13 |
Zillow last checked:
Listing updated:
Listed by:
Trisha Rea 641-680-4274,
Bridge City Realty
Source: NoCoast MLS as distributed by MLS GRID,MLS#: 6336934
Facts & features
Interior
Bedrooms & bathrooms
- Bedrooms: 5
- Bathrooms: 2
- Full bathrooms: 1
- 1/2 bathrooms: 1
Heating
- Forced Air
Cooling
- Central Air
Features
- Basement: Walk-Out Access
Interior area
- Total interior livable area: 1,635 sqft
- Finished area below ground: 350
Property
Parking
- Total spaces: 2
- Parking features: Garage
- Garage spaces: 2
Accessibility
- Accessibility features: None
Lot
- Size: 6,969 Square Feet
- Dimensions: 50 x 140
Details
- Parcel number: 007410120048000
Construction
Type & style
- Home type: SingleFamily
- Architectural style: Ranch
- Property subtype: Single Family Residence
Materials
- Brick, Vinyl Siding
Condition
- Year built: 1920
Utilities & green energy
- Sewer: Public Sewer
- Water: Public
Community & HOA
Community
- Subdivision: BLAKES ADD
HOA
- Has HOA: No
Location
- Region: Ottumwa
Financial & listing details
- Price per square foot: $95/sqft
- Tax assessed value: $102,870
- Annual tax amount: $1,864
- Date on market: 4/3/2026
- Cumulative days on market: 113 days
Estimated market value
Not available
Estimated sales range
Not available
Not available
Price history
| Date | Event | Price |
|---|---|---|
| 6/12/2026 | Price change | $155,000-3.1%$95/sqft |
Source:  NoCoast MLS as distributed by MLS GRID #6336934 Report a problem NoCoast MLS as distributed by MLS GRID #6336934 Report a problem | ||
| 5/22/2026 | Price change | $160,000-3%$98/sqft |
Source: NoCoast MLS as distributed by MLS GRID #6336934 Report a problem | ||
| 5/7/2026 | Price change | $165,000-2.9%$101/sqft |
Source: NoCoast MLS as distributed by MLS GRID #6336934 Report a problem | ||
| 4/3/2026 | Listed for sale | $170,000+136.1%$104/sqft |
Source: NoCoast MLS as distributed by MLS GRID #6336934 Report a problem | ||
| 2/26/2007 | Sold | $72,000$44/sqft |
Source: Public Record Report a problem | ||
Public tax history
| Year | Property taxes | Tax assessment |
|---|---|---|
| 2025 | $1,864 +5.7% | $102,870 +7% |
| 2024 | $1,764 +9.3% | $96,150 |
| 2023 | $1,614 +1.1% | $96,150 +25.8% |
| 2022 | $1,596 +10.1% | $76,450 +0.3% |
| 2021 | $1,450 -0.7% | $76,250 +16.2% |
| 2020 | $1,460 -2.7% | $65,620 |
| 2019 | $1,500 +1.1% | $65,620 |
| 2018 | $1,484 +2.3% | $65,620 |
| 2017 | $1,450 -10.8% | $65,620 -11% |
| 2016 | $1,626 -0.1% | $73,749 |
| 2015 | $1,628 | $73,749 |
| 2014 | $1,628 +7.1% | $73,749 |
| 2013 | $1,520 +0.7% | -- |
| 2012 | $1,510 +1.9% | -- |
| 2011 | $1,482 +2.3% | -- |
| 2010 | $1,448 +9.7% | -- |
| 2009 | $1,320 +3.6% | -- |
| 2008 | $1,274 +32.4% | -- |
| 2007 | $962 | -- |
Find assessor info on the county website
Monthly payment
Est. payment
Payment breakdown
Explore the cost of this home by adjusting the details. Changes won't be saved.Climate risks
Neighborhood: 52501
Nearby schools
GreatSchools rating
- 1/10Wilson Elementary SchoolGrades: K-5Distance: 0.2 mi
- 3/10Evans Junior High SchoolGrades: 8-9Distance: 1.9 mi
- 5/10Ottumwa High SchoolGrades: 10-12Distance: 0.1 mi
- $25,9502 bd1 ba714 sqft836 Hackberry St, Ottumwa, IA 52501Off Market
- $22,2903 bd2 ba1.7k sqft413 N Birch St, Ottumwa, IA 52501Off Market
- $78,2903 bd1 ba1.9k sqft424 N Birch St, Ottumwa, IA 52501Off Market
- $106,3004 bd1 ba1.5k sqft416 N Birch St, Ottumwa, IA 52501Off Market
- $3,190-- bd-- ba-- sqft407 N Birch St, Ottumwa, IA 52501Off Market
- $30,5605 bd2 ba6.2k sqft908 Hackberry St, Ottumwa, IA 52501Off Market
- $3,4002 bd1 ba960 sqft843 Hackberry St, Ottumwa, IA 52501Off Market
- $4,570-- bd-- ba-- sqft404 N Birch St, Ottumwa, IA 52501Off Market
A local agent can set up tours, give advice and negotiate with sellers.
Similar homes
- $160,0004 bd2 ba1.4k sqft710 N Foster Ave, Ottumwa, IA 52501Active - Contingent
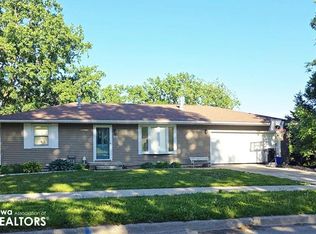 MLS ID #6338697, Hannah A Troxel, RE/MAX Pride Ottumwa. NoCoast MLS as distributed by MLS GRID
 - $138,5004 bd2 ba1.7k sqft1214 E 4th St, Ottumwa, IA 52501Active
 MLS ID #6339952, Tana Corbett, Julian Campbell Realtors. NoCoast MLS as distributed by MLS GRID
 - $155,0005 bd2 ba2k sqft1816 Greenwood Dr, Ottumwa, IA 52501Active
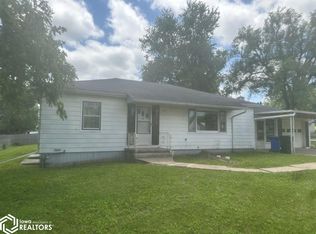 MLS ID #6339852, Mark Rinehart, Bridge City Realty. NoCoast MLS as distributed by MLS GRID
 - $159,0002 bd2 ba1.2k sqft1301 Steller Ave, Ottumwa, IA 52501Active
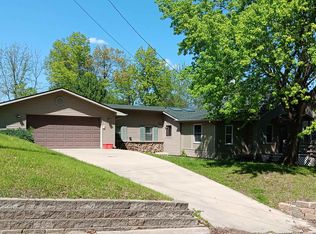 MLS ID #6337880, Lonnie D Lunsford, Team Real Estate. NoCoast MLS as distributed by MLS GRID
 - $165,0004 bd2 ba864 sqft1903 Asbury Ave, Ottumwa, IA 52501ActiveMLS ID #6340275, Lonnie D Lunsford, Team Real Estate. NoCoast MLS as distributed by MLS GRID
- $189,0004 bd2 ba1.8k sqft132 W Alta Vista Ave, Ottumwa, IA 52501ActiveMLS ID #6337673, Anthony J Gevock, RE/MAX Pride Ottumwa. NoCoast MLS as distributed by MLS GRID
- $164,9993 bd2 ba1.2k sqft216 Vogel Ave, Ottumwa, IA 52501ActiveMLS ID #6339326, Matthew D Smith, Land Guys, LLC of Iowa. NoCoast MLS as distributed by MLS GRID
- $162,0004 bd1 ba1.2k sqft822 S Webster St, Ottumwa, IA 52501ActiveMLS ID #6339291, Derek Gates, Ottumwa Realty. NoCoast MLS as distributed by MLS GRID
- $185,0004 bd3 ba1.7k sqft446 N Green St, Ottumwa, IA 52501ActiveMLS ID #6339484, Karen Converse, RE/MAX Pride Oskaloosa. NoCoast MLS as distributed by MLS GRID
- $160,0003 bd2 ba1.6k sqft411 N Milner St, Ottumwa, IA 52501ActiveMLS ID #6338870, Hannah A Troxel, RE/MAX Pride Ottumwa. NoCoast MLS as distributed by MLS GRID
- $160,0003 bd1 ba1.1k sqft742 Pocahontas Ln, Ottumwa, IA 52501ActiveMLS ID #6336610, Lonnie D Lunsford, Team Real Estate. NoCoast MLS as distributed by MLS GRID
- $155,0002 bd2 ba1.2k sqft324 Elmdale Ave, Ottumwa, IA 52501ActiveMLS ID #6336234, Derek Gates, Ottumwa Realty. NoCoast MLS as distributed by MLS GRID
- $150,0003 bd1 ba1k sqft1982 Chester Ave, Ottumwa, IA 52501Active - ContingentMLS ID #6339756, Christina Nell, Bridge City Realty. NoCoast MLS as distributed by MLS GRID
- $150,0002 bd1 ba1.2k sqft205 Vogel Ave, Ottumwa, IA 52501Active - ContingentMLS ID #6338133, Derek Gates, Ottumwa Realty. NoCoast MLS as distributed by MLS GRID
- $185,0004 bd2 ba1.7k sqft746 Lake Rd, Ottumwa, IA 52501Active - ContingentMLS ID #6337478, Derek Gates, Ottumwa Realty. NoCoast MLS as distributed by MLS GRID
- $169,9003 bd2 ba1.4k sqft309 Bryan Rd, Ottumwa, IA 52501ActiveMLS ID #6339844, Raine VanEngelhenhoven, Legacy Real Estate Group. NoCoast MLS as distributed by MLS GRID
- $140,0003 bd1 ba1.1k sqft1530 Swanson Ave, Ottumwa, IA 52501ActiveMLS ID #6337558, Sarah Johnson, Bridge City Realty. NoCoast MLS as distributed by MLS GRID
- $139,5002 bd1 ba960 sqft541 Lillian St, Ottumwa, IA 52501ActiveMLS ID #6339374, Zachary Short, HomeGate Real Estate. NoCoast MLS as distributed by MLS GRID
- $145,0003 bd1 ba1k sqft122 N Johnson Ave, Ottumwa, IA 52501ActiveMLS ID #6336312, Mike Whisler, Hometown Realty. NoCoast MLS as distributed by MLS GRID
- $199,9003 bd2 ba960 sqft2502 N Jefferson St, Ottumwa, IA 52501Active - ContingentMLS ID #6340121, Brenna Baker, Bridge City Realty. NoCoast MLS as distributed by MLS GRID
