Step into timeless charm and character in this cozy 3-bedroom, 3-bath home that has been lovingly cared for over the years. Beautiful woodwork, a welcoming gas fireplace, and a wonderful front porch create a warm and inviting feel throughout. The spacious living room flows seamlessly into the dining and right to the kitchen. The kitchen offers plenty of cabinetry, a charming breakfast nook, and additional pantry storage—perfect for hosting family and friends. The basement is currently used as an office but offers potential for a 4th bedroom, along with the third bathroom. Outside, enjoy a recently added fenced in yard, a one-car garage with driveway large enough for camper storage and a new concrete parking pad with convenient alley access. Full of warmth, character, and thoughtful features, this is a home you'll love coming home to.
Active
Price cut: $2.1K (10/13)
$157,900
505 Chester Ave, Ottumwa, IA 52501
3beds
2,060sqft
Single Family Residence
Built in 1914
6,534 Square Feet Lot
$-- Zestimate®
$77/sqft
$-- HOA
What's special
Welcoming gas fireplaceCharming breakfast nookBeautiful woodworkTimeless charm and characterWonderful front porchAdditional pantry storage
- 14 days
- 401
- 32
Zillow last checked:
Listing updated:
Listed by:
Kayla Miller 641-799-1408,
Bogle Realty LLC
Source: NoCoast MLS as distributed by MLS GRID,MLS#: 6343418
Facts & features
Interior
Bedrooms & bathrooms
- Bedrooms: 3
- Bathrooms: 3
- Full bathrooms: 1
- 3/4 bathrooms: 1
- 1/4 bathrooms: 1
Dining room
- Description: Breakfast Area,Informal Dining Room
Heating
- Baseboard, Boiler
Cooling
- Central Air
Appliances
- Included: Range, Microwave, Dishwasher, Refrigerator, Washer, Dryer
Features
- Flooring: Carpet, Laminate, Tile
- Basement: Full,Partially Finished,Concrete
- Number of fireplaces: 1
- Fireplace features: Gas, Living Room
Interior area
- Total interior livable area: 2,060 sqft
- Finished area above ground: 2,060
Property
Parking
- Total spaces: 1
- Parking features: Concrete, Garage Door Opener, Paved, RV Access/Parking
- Garage spaces: 1
Accessibility
- Accessibility features: None
Features
- Levels: Two
- Fencing: Chain Link
Lot
- Size: 6,534 Square Feet
- Dimensions: 50 x 132
Details
- Foundation area: 1030
- Parcel number: 007416360002000
Construction
Type & style
- Home type: SingleFamily
- Property subtype: Single Family Residence
Materials
- Concrete, Metal Siding
- Roof: Shingle
Condition
- Year built: 1914
Utilities & green energy
- Electric: Circuit Breakers
- Sewer: Public Sewer
- Water: Public
Community & HOA
Community
- Subdivision: EVANS & ROOTS 2ND
HOA
- Has HOA: No
Location
- Region: Ottumwa
Financial & listing details
- Price per square foot: $77/sqft
- Tax assessed value: $136,980
- Annual tax amount: $2,518
- Date on market: 10/6/2026
- Cumulative days on market: 15 days
Estimated market value
Not available
Estimated sales range
Not available
Not available
Price history
| Date | Event | Price |
|---|---|---|
| 10/13/2026 | Price change | $157,900-1.3%$77/sqft |
Source:  NoCoast MLS as distributed by MLS GRID #6343418 Report a problem | ||
| 10/6/2026 | Listed for sale | $160,000+68.4%$78/sqft |
Source: NoCoast MLS as distributed by MLS GRID #6343418 Report a problem | ||
| 6/6/2018 | Sold | $95,000-3.1%$46/sqft |
Source: NoCoast MLS as distributed by MLS GRID #5356992 Report a problem | ||
| 2/7/2018 | Listed for sale | $98,000$48/sqft |
Source: Remax Pride Inc. #20168679 Report a problem | ||
Public tax history
| Year | Property taxes | Tax assessment |
|---|---|---|
| 2025 | $2,504 +5.6% | $136,980 +9% |
| 2024 | $2,372 +11.2% | $125,650 |
| 2023 | $2,134 -1.5% | $125,650 +27.9% |
| 2022 | $2,166 +11.5% | $98,230 -2% |
| 2021 | $1,942 -0.8% | $100,220 +18% |
| 2020 | $1,958 +9.1% | $84,950 |
| 2019 | $1,794 -5.7% | $84,950 +10.5% |
| 2018 | $1,902 -3% | $76,890 -5.9% |
| 2017 | $1,960 -34.8% | $81,720 -32% |
| 2016 | $3,006 -0.1% | $120,224 |
| 2015 | $3,010 | $120,224 |
| 2014 | $3,010 +6.4% | $120,224 |
| 2013 | $2,830 +3.4% | -- |
| 2012 | $2,738 +3.7% | -- |
| 2011 | $2,640 +1.9% | -- |
| 2010 | $2,592 +7% | -- |
| 2009 | $2,422 +3.3% | -- |
| 2008 | $2,344 +4% | -- |
| 2007 | $2,254 +8.9% | -- |
| 2005 | $2,070 | -- |
Find assessor info on the county website
Monthly payment
Est. payment
Payment breakdown
Explore the cost of this home by adjusting the details. Changes won't be saved.Climate risks
Neighborhood: 52501
Similar homes
- $139,5005 bd2 ba2.3k sqft838 W 3rd St, Ottumwa, IA 52501Active
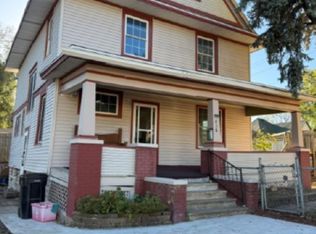 MLS ID #6343790, Erin Hoselton, Bridge City Realty. NoCoast MLS as distributed by MLS GRID
- $162,0003 bd1 ba1.4k sqft1206 Greenwood Dr, Ottumwa, IA 52501Active
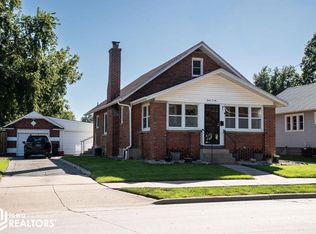 MLS ID #6343479, Joella Turner, Ottumwa Realty. NoCoast MLS as distributed by MLS GRID
- $164,0004 bd2 ba1.8k sqft701 E 2nd St, Ottumwa, IA 52501Active
 MLS ID #6343238, Sarah Johnson, Bridge City Realty. NoCoast MLS as distributed by MLS GRID
- $169,9003 bd2 ba1.1k sqft315 Osceola St, Ottumwa, IA 52501Active
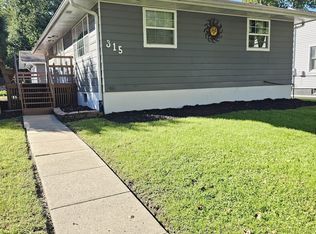 MLS ID #6341907, Pablo Zavala, Uplift Realty. NoCoast MLS as distributed by MLS GRID
