Welcome to this beautiful and spacious home offering 2,688 finished square feet of comfortable living space! Featuring 4 bedrooms and 3 bathrooms, this property also includes a versatile bonus room that could easily serve as a 5th bedroom, home office, and so much more. A unique features of this property is the ownership of an additional parcel located across the road, providing extra space and endless possibilities. The property also includes ownership of the road itself. Inside, you'll find generous living areas designed for both everyday living and entertaining. Step outside to enjoy the spacious back deck, complete with a charming gazebo, creating the perfect setting for relaxing mornings, outdoor dining, or hosting family and friends. The lower level also features an additional bonus room! Additional features include a storage shed for all your tools, equipment, and outdoor storage needs. Recent updates provide added peace of mind, including a brand-new roof installed in 2026, new siding 2026, and a brand-new septic system that will be installed, adding even more value to this exceptional property. Located in a great, quiet neighborhood, this home offers the added benefit of county taxes while still providing convenience to nearby amenities. With its combination of space, flexibility, modern updates, and unique property features, this home offers a rare opportunity for those seeking room to grow and enjoy peaceful country-style living.
Active
Price cut: $4K (9/1)
$305,000
12659 Highway 149, Ottumwa, IA 52501
4beds
2,688sqft
Single Family Residence
Built in 1966
0.8 Acres Lot
$-- Zestimate®
$113/sqft
$-- HOA
What's special
- 54 days
- 253
- 7
Zillow last checked:
Listing updated:
Listed by:
Sarah Johnson 641-680-6136,
Bridge City Realty
Source: NoCoast MLS as distributed by MLS GRID,MLS#: 6342210
Facts & features
Interior
Bedrooms & bathrooms
- Bedrooms: 4
- Bathrooms: 3
- Full bathrooms: 3
Heating
- Forced Air
Cooling
- Central Air
Features
- Basement: Finished
- Number of fireplaces: 1
Interior area
- Total interior livable area: 2,688 sqft
Property
Parking
- Total spaces: 2
- Parking features: Attached
- Garage spaces: 2
Accessibility
- Accessibility features: None
Lot
- Size: 0.8 Acres
- Dimensions: 2.17 Acres
Details
- Parcel number: 007070611080000
Construction
Type & style
- Home type: SingleFamily
- Architectural style: Split Level
- Property subtype: Single Family Residence
Materials
- Vinyl Siding
Condition
- Year built: 1966
Utilities & green energy
- Sewer: Septic Tank
- Water: Rural/Municipality
Community & HOA
HOA
- Has HOA: No
Location
- Region: Ottumwa
Financial & listing details
- Price per square foot: $113/sqft
- Tax assessed value: $239,450
- Annual tax amount: $2,664
- Date on market: 9/1/2026
- Cumulative days on market: 130 days
Estimated market value
Not available
Estimated sales range
Not available
Not available
Price history
| Date | Event | Price |
|---|---|---|
| 9/1/2026 | Price change | $305,000-1.3%$113/sqft |
Source:  NoCoast MLS as distributed by MLS GRID #6342210 Report a problem NoCoast MLS as distributed by MLS GRID #6342210 Report a problem | ||
| 7/13/2026 | Price change | $309,000-1.9%$115/sqft |
Source: NoCoast MLS as distributed by MLS GRID #6339466 Report a problem | ||
| 7/2/2026 | Price change | $315,000-1.3%$117/sqft |
Source: NoCoast MLS as distributed by MLS GRID #6339466 Report a problem | ||
| 6/18/2026 | Listed for sale | $319,000$119/sqft |
Source: NoCoast MLS as distributed by MLS GRID #6339466 Report a problem | ||
Public tax history
| Year | Property taxes | Tax assessment |
|---|---|---|
| 2025 | $2,664 +5.9% | $239,450 +10.5% |
| 2024 | $2,516 +2.6% | $216,790 |
| 2023 | $2,452 +4.9% | $216,790 +20.4% |
| 2022 | $2,338 +2.8% | $180,060 +4.2% |
| 2021 | $2,274 -2.1% | $172,860 +6.7% |
| 2020 | $2,322 +2.7% | $162,000 |
| 2019 | $2,262 -7% | $162,000 +4.2% |
| 2018 | $2,432 +9.5% | $155,400 -6.1% |
| 2017 | $2,222 +0.5% | $165,430 +7.6% |
| 2016 | $2,210 -1.5% | $153,682 |
| 2015 | $2,244 | $153,682 |
| 2014 | $2,244 +7.6% | $153,682 |
| 2013 | $2,086 +1.8% | -- |
| 2012 | $2,050 +0.8% | -- |
| 2011 | $2,034 +2.2% | -- |
| 2010 | $1,990 +7.9% | -- |
| 2009 | $1,844 +4.3% | -- |
| 2008 | $1,768 +17.6% | -- |
| 2005 | $1,504 | -- |
Find assessor info on the county website
Monthly payment
Est. payment
Payment breakdown
Explore the cost of this home by adjusting the details. Changes won't be saved.Climate risks
Neighborhood: 52501
Similar homes
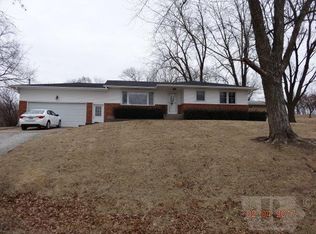
- $299,5004 bd2 ba1.4k sqft12729 Highway 149, Ottumwa, IA 52501Active
 MLS ID #6338411, Cynthia J Latos, RE/MAX Pride Ottumwa. NoCoast MLS as distributed by MLS GRID
 - $319,0004 bd3 ba1.6k sqft6 Eleanor Dr, Ottumwa, IA 52501Active
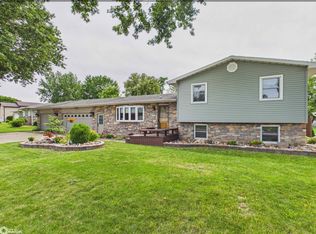 MLS ID #6339759, Anthony J Gevock, RE/MAX Pride Ottumwa. NoCoast MLS as distributed by MLS GRID
 - $315,0004 bd3 ba1.7k sqft2517 N Green St, Ottumwa, IA 52501For Sale
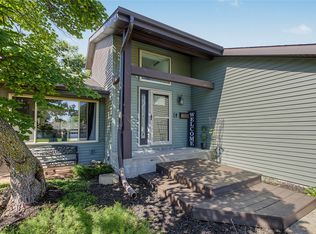 MLS ID #750730, Ashley Carapella, RE/MAX Revolution. DMMLS
 - $339,0004 bd4 ba1.9k sqft10 Eleanor Dr, Ottumwa, IA 52501Active
 MLS ID #6343705, Jason J Carter, RE/MAX Pride Oskaloosa. NoCoast MLS as distributed by MLS GRID
