Space. Updates. A backyard you'll actually use. And a whole lot of room to grow.
This home checks a lot of boxes with 4 bedrooms, 3 bathrooms, a 2-car attached garage, sunroom, and finished space in the basement that gives you options: family room, game room, bathroom, office, and wet bar! There are two sets of stairs that will take you to the finished basement from the main level.
The main level gives you the everyday essentials, including a spacious kitchen and dining area, living room, and a primary suite with a walk-in closet and full bath. Three additional bedrooms are upstairs, along with another full bath.
Then there's the backyard. Large, fenced, and accessible right off the dining area - aka the kind of space made for summer evenings, kids, dogs, gatherings, or simply letting everyone spread out.
Situated on a generous lot in a desirable North Ottumwa location, this home offers space, functionality, and updates without sacrificing the comforts that make a house feel like home.
For sale
Price cut: $10K (10/28)
$305,000
2517 N Green St, Ottumwa, IA 52501
4beds
1,716sqft
Single Family Residence
Built in 1982
10,454 Square Feet Lot
$-- Zestimate®
$178/sqft
$-- HOA
What's special
Wet barGame roomFamily room
- 43 days
- 366
- 36
Zillow last checked:
Listing updated:
Listed by:
Ashley Carapella (641)226-8533,
RE/MAX Revolution,
Steph Anania,
RE/MAX Revolution
Source: DMMLS,MLS#: 750730 Originating MLS: Des Moines Area Association of REALTORS
Facts & features
Interior
Bedrooms & bathrooms
- Bedrooms: 4
- Bathrooms: 3
- Full bathrooms: 3
- Main level bedrooms: 1
Heating
- Gas, Natural Gas
Cooling
- Central Air
Appliances
- Included: Dryer, Dishwasher, Microwave, Refrigerator, Stove, Washer
- Laundry: Main Level
Features
- Wet Bar, Dining Area
- Flooring: Carpet, Hardwood, Tile
- Basement: Partially Finished
Interior area
- Total structure area: 1,716
- Total interior livable area: 1,716 sqft
- Finished area below ground: 400
Property
Parking
- Total spaces: 2
- Parking features: Attached, Garage, Two Car Garage
- Attached garage spaces: 2
Features
- Levels: Two
- Stories: 2
- Fencing: Wood
Lot
- Size: 10,454 Square Feet
Details
- Parcel number: 007410230051000
Construction
Type & style
- Home type: SingleFamily
- Architectural style: Two Story
- Property subtype: Single Family Residence
Materials
- Wood Siding
- Foundation: Poured
- Roof: Asphalt,Shingle
Condition
- Year built: 1982
Utilities & green energy
- Sewer: Public Sewer
- Water: Public
Community & HOA
Community
- Security: Fire Alarm
HOA
- Has HOA: No
Location
- Region: Ottumwa
Financial & listing details
- Price per square foot: $178/sqft
- Tax assessed value: $260,540
- Annual tax amount: $5,204
- Date on market: 10/7/2026
- Cumulative days on market: 44 days
- Listing terms: Cash,Conventional,FHA,VA Loan
- Road surface type: Concrete
Estimated market value
Not available
Estimated sales range
Not available
Not available
Price history
| Date | Event | Price |
|---|---|---|
| 10/28/2026 | Price change | $305,000-3.2%$178/sqft |
Source:  DMMLS #750730 Report a problem | ||
| 10/7/2026 | Listed for sale | $315,000+19.3%$184/sqft |
Source: DMMLS #750730 Report a problem | ||
| 10/10/2023 | Listed for sale | $264,000$154/sqft |
Source: DMMLS #683455 Report a problem | ||
| 9/20/2023 | Sold | $264,000$154/sqft |
Source: DMMLS #683455 Report a problem | ||
| 9/14/2023 | Pending sale | $264,000$154/sqft |
Source:  NoCoast MLS as distributed by MLS GRID #6310033 Report a problem | ||
| 8/16/2023 | Contingent | $264,000$154/sqft |
Source: NoCoast MLS as distributed by MLS GRID #6310033 Report a problem | ||
| 7/27/2023 | Listed for sale | $264,000+66%$154/sqft |
Source: NoCoast MLS as distributed by MLS GRID #6310033 Report a problem | ||
| 7/26/2016 | Listing removed | $159,000$93/sqft |
Source: Coldwell Banker Prestige Midwest, Realtors #20161472 Report a problem | ||
| 7/1/2016 | Price change | $159,000-3.6%$93/sqft |
Source: Coldwell Banker Prestige Midwest, Realtors #20161472 Report a problem | ||
| 6/20/2016 | Price change | $165,000-2.4%$96/sqft |
Source: Coldwell Banker Prestige Midwest, Realtors #20161472 Report a problem | ||
| 5/26/2016 | Listed for sale | $169,000+9%$98/sqft |
Source: Coldwell Banker Prestige Midwest, Realtors #20161472 Report a problem | ||
| 5/12/2014 | Sold | $155,000+6.9%$90/sqft |
Source: Public Record Report a problem | ||
| 6/29/2012 | Sold | $145,000$84/sqft |
Source: NoCoast MLS as distributed by MLS GRID #5385498 Report a problem | ||
Public tax history
| Year | Property taxes | Tax assessment |
|---|---|---|
| 2025 | $5,250 +10.1% | $260,540 +7.6% |
| 2024 | $4,768 +9.4% | $242,080 |
| 2023 | $4,360 -2% | $242,080 +26.5% |
| 2022 | $4,450 +13.8% | $191,370 -2.6% |
| 2021 | $3,910 -1% | $196,520 +21% |
| 2020 | $3,950 -2.2% | $162,410 |
| 2019 | $4,040 +7.1% | $162,410 |
| 2018 | $3,772 -3.7% | $162,410 +5.7% |
| 2017 | $3,916 +22% | $153,640 +12.1% |
| 2016 | $3,210 -0.1% | $137,109 |
| 2015 | $3,214 | $137,109 |
| 2014 | $3,214 +9.8% | $137,109 |
| 2013 | $2,928 | -- |
| 2012 | -- | -- |
| 2011 | $3,010 +1.8% | -- |
| 2010 | $2,956 +7% | -- |
| 2009 | $2,762 +3.4% | -- |
| 2008 | $2,672 +3.9% | -- |
| 2007 | $2,572 +8.9% | -- |
| 2005 | $2,362 | -- |
Find assessor info on the county website
Monthly payment
Est. payment
Payment breakdown
Explore the cost of this home by adjusting the details. Changes won't be saved.Climate risks
Neighborhood: 52501
Nearby schools
Schools provided by the listing agent
- District: Ottumwa
Source: DMMLS. This data may not be complete. We recommend contacting the local school district to confirm school assignments for this home.

Similar homes
- $314,0004 bd3 ba1.6k sqft6 Eleanor Dr, Ottumwa, IA 52501Active
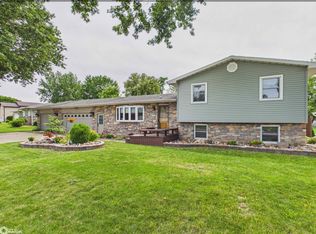 MLS ID #6339759, Anthony J Gevock, RE/MAX Pride Ottumwa. NoCoast MLS as distributed by MLS GRID
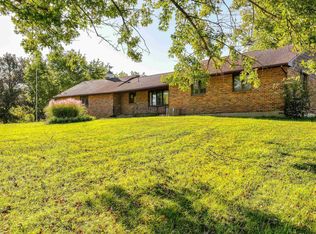
- $299,5004 bd2 ba1.4k sqft12729 Highway 149, Ottumwa, IA 52501Active
 MLS ID #6338411, Cynthia J Latos, RE/MAX Pride Ottumwa. NoCoast MLS as distributed by MLS GRID
- $--3 bd2 ba988 sqft710 N Foster Ave, Ottumwa, IA 52501AuctionXome
- $329,9993 bd3 ba1.6k sqft13464 65th St, Ottumwa, IA 52501Active
 MLS ID #6343437, Daniel Fane, Land Guys, LLC of Iowa. NoCoast MLS as distributed by MLS GRID
