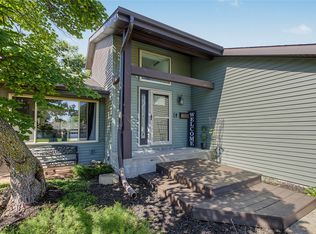
Check out the new construction by the Ottumwa Schools Building Trades Class. Get a new home and support your Bulldogs. This property is on two lots allowing for this great floorplan. The main floor has a massive open kitchen/living/dining area with lots of natural light and opens to the backyard deck. There are three bedrooms, including the master with en suite and guest bath also on the main level. Of note are the tray ceilings. The basement is 9' foundation allowing for a full 8' finished ceiling. It includes a large family room, bar area, 4th bedroom, full bath, and lots of storage as well as the oversized, heated, 2 car garage that's tall enough for a full size truck or SUV and mechanical room. Call for your showing.
Active
$359,900
1114 N Jay St, Ottumwa, IA 52501
4beds
2,366sqft
Single Family Residence
Built in 2026
0.59 Acres Lot
$-- Zestimate®
$152/sqft
$-- HOA
What's special
Large family roomLots of natural lightThree bedroomsMaster with en suiteBackyard deckTwo lotsLots of storage
- 14 days
- 210
- 17
Zillow last checked:
Listing updated:
Listed by:
Jason J Carter 515-708-0615,
RE/MAX Pride Oskaloosa
Source: NoCoast MLS as distributed by MLS GRID,MLS#: 6343448
Facts & features
Interior
Bedrooms & bathrooms
- Bedrooms: 4
- Bathrooms: 3
- Full bathrooms: 3
Heating
- Forced Air
Cooling
- Central Air
Features
- Basement: Full,Finished
Interior area
- Total interior livable area: 2,366 sqft
- Finished area below ground: 910
Property
Parking
- Total spaces: 2
- Parking features: Concrete
- Garage spaces: 2
Accessibility
- Accessibility features: None
Lot
- Size: 0.59 Acres
- Dimensions: 160 x 100
Details
- Parcel number: 007410480023000
Construction
Type & style
- Home type: SingleFamily
- Architectural style: Split Level
- Property subtype: Single Family Residence
Materials
- Fiber Cement
Condition
- Year built: 2026
Utilities & green energy
- Sewer: Public Sewer
- Water: Public
Community & HOA
HOA
- Has HOA: No
Location
- Region: Ottumwa
Financial & listing details
- Price per square foot: $152/sqft
- Date on market: 10/6/2026
- Cumulative days on market: 206 days
Estimated market value
Not available
Estimated sales range
Not available
Not available
Price history
| Date | Event | Price |
|---|---|---|
| 10/6/2026 | Listed for sale | $359,900-4%$152/sqft |
Source:  NoCoast MLS as distributed by MLS GRID #6343448 Report a problem NoCoast MLS as distributed by MLS GRID #6343448 Report a problem | ||
| 10/4/2026 | Listing removed | $375,000$158/sqft |
Source: NoCoast MLS as distributed by MLS GRID #6336795 Report a problem | ||
| 5/18/2026 | Price change | $375,000-6.2%$158/sqft |
Source: NoCoast MLS as distributed by MLS GRID #6336795 Report a problem | ||
| 3/31/2026 | Listed for sale | $399,900$169/sqft |
Source: NoCoast MLS as distributed by MLS GRID #6336795 Report a problem | ||
Public tax history
Tax history is unavailable.
Monthly payment
Est. payment
Payment breakdown
Explore the cost of this home by adjusting the details. Changes won't be saved.Climate risks
Neighborhood: 52501
Similar homes
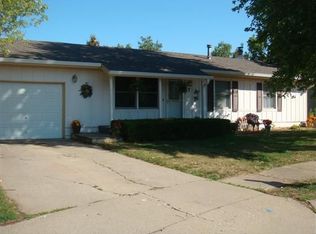
- $339,0003 bd2 ba2.3k sqft12655 Highway 149, Ottumwa, IA 52501For Sale By Owner
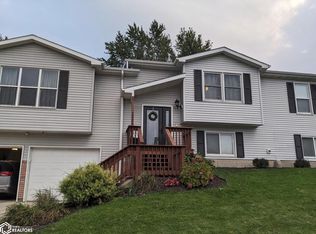
- $302,5004 bd3 ba2.9k sqft1213 Grant St, Ottumwa, IA 52501Active
 MLS ID #6342662, Erin Hoselton, Bridge City Realty. NoCoast MLS as distributed by MLS GRID
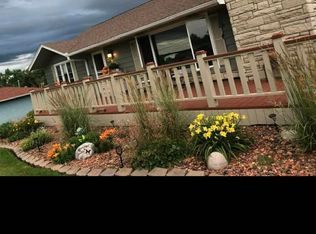
 - $339,0004 bd4 ba1.9k sqft10 Eleanor Dr, Ottumwa, IA 52501Active
 MLS ID #6343705, Jason J Carter, RE/MAX Pride Oskaloosa. NoCoast MLS as distributed by MLS GRID
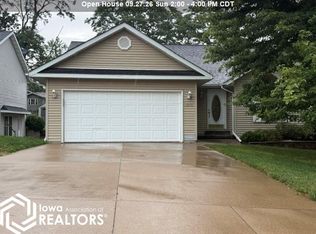
 - $315,0004 bd3 ba1.7k sqft2517 N Green St, Ottumwa, IA 52501For Sale
 MLS ID #750730, Ashley Carapella, RE/MAX Revolution. DMMLS
