Welcome home to this beautifully maintained, move-in-ready property that combines comfort, modern charm, and valuable updates! Major improvements have already been completed, including a brand-new roof, newer gutters and windows, professional bat-proofing, and a one-year-old refrigerator. The restored storage shed, complete with a new roof, offers excellent space for tools, lawn equipment, or hobbies.
Step outside and unwind on the spacious covered deck featuring ceiling fans—perfect for relaxing or entertaining while overlooking the beautifully landscaped yard filled with colorful perennials. The fully fenced backyard provides plenty of room for pets, children, and outdoor gatherings.
Inside, you'll appreciate the easy-care flooring throughout, a warm and inviting family room with an electric fireplace, and a spacious primary bathroom featuring a large tiled walk-in shower. Abundant storage both inside the home and outdoors ensures everything has its place.
Nestled in a quiet, established neighborhood, this home offers the perfect blend of convenience, comfort, and low-maintenance living. With so many updates already completed, all that's left to do is move in and enjoy.
Priced to sell! All offers must include proof of pre-approved financing. No contract sales or rentals. Select furniture and furnishings are available for purchase outside of the home sale.
For sale by owner
$319,000
8 Eleanor Dr, Ottumwa, IA 52501
3beds
1,340sqft
SingleFamily
Built in 1985
0.3 Acres Lot
$297,900 Zestimate®
$238/sqft
$-- HOA
What's special
Easy-care flooring throughoutNewer gutters and windowsFully fenced backyardBrand-new roof
What the owner loves about this home
Located in a quiet, well-kept neighborhood with minimal traffic, this home is perfect for walking, running, biking, and outdoor living. Bell Park is just a 2-minute walk away and features new pickleball courts, playgrounds, and green space. You'll also be close to Eisenhower Elementary and only an 8-minute drive to Indian Hills Community College. Enjoy a welcoming neighborhood known for its popular Halloween festivities and annual block sale.
Inside, you'll find exceptional storage throughout, including abundant kitchen cabinets, space for a lighted office area in the family room, a spacious pantry, an attached garage storage room, a restored storage shed, laundry area with cabinets and a separate basement storage room. The basement also offers a private full bathroom and flexible space that can easily serve as a guest bedroom or private retreat.
- 7 days |
- 334 |
- 8 |
Listed by:
Property Owner (641) 980-0016
Facts & features
Interior
Bedrooms & bathrooms
- Bedrooms: 3
- Bathrooms: 3
- Full bathrooms: 1
- 3/4 bathrooms: 2
Heating
- Forced air, Gas
Cooling
- Central
Appliances
- Included: Dishwasher, Dryer, Garbage disposal, Microwave, Range / Oven, Refrigerator, Washer
Features
- Flooring: Tile, Laminate, Linoleum / Vinyl
- Basement: Finished
- Has fireplace: Yes
Interior area
- Total interior livable area: 1,340 sqft
Property
Parking
- Total spaces: 2
- Parking features: Garage - Attached
Features
- Exterior features: Brick, Composition
- Has view: Yes
- View description: City
Lot
- Size: 0.3 Acres
Details
- Parcel number: 007413940009000
Construction
Type & style
- Home type: SingleFamily
Materials
- Frame
- Foundation: Concrete
- Roof: Asphalt
Condition
- New construction: No
- Year built: 1985
Community & HOA
Location
- Region: Ottumwa
Financial & listing details
- Price per square foot: $238/sqft
- Tax assessed value: $297,810
- Annual tax amount: $5,822
- Date on market: 7/14/2026
Estimated market value
$297,900
$271,000 - $322,000
$1,666/mo
Price history
| Date | Event | Price |
|---|---|---|
| 7/14/2026 | Listed for sale | $319,000+68.8%$238/sqft |
Source: Owner Report a problem | ||
| 2/10/2021 | Listing removed | -- |
Source: Owner Report a problem | ||
| 12/30/2020 | Pending sale | $189,000$141/sqft |
Source: Owner Report a problem | ||
| 11/29/2020 | Listed for sale | $189,000+656%$141/sqft |
Source: Owner Report a problem | ||
| 1/12/2017 | Sold | $25,000-83.8%$19/sqft |
Source: Public Record Report a problem | ||
| 11/1/2007 | Sold | $153,875$115/sqft |
Source: Public Record Report a problem | ||
Public tax history
| Year | Property taxes | Tax assessment |
|---|---|---|
| 2025 | $5,822 +5.4% | $297,810 +6.9% |
| 2024 | $5,522 +9.3% | $278,710 |
| 2023 | $5,054 -0.6% | $278,710 +26.4% |
| 2022 | $5,082 +17.7% | $220,450 -1.2% |
| 2021 | $4,318 -1% | $223,140 +22.8% |
| 2020 | $4,360 -2.3% | $181,710 |
| 2019 | $4,462 +2.1% | $181,710 |
| 2018 | $4,372 +1.1% | $181,710 +1% |
| 2017 | $4,324 -1.5% | $179,990 -4.1% |
| 2016 | $4,390 -0.1% | $187,676 |
| 2015 | $4,396 | $187,676 |
| 2014 | $4,396 +10.4% | $187,676 |
| 2013 | $3,982 +2.4% | -- |
| 2012 | $3,890 +0.9% | -- |
| 2011 | $3,856 +2% | -- |
| 2010 | $3,780 +8.1% | -- |
| 2009 | $3,498 +6.1% | -- |
| 2008 | $3,296 +4.6% | -- |
| 2007 | $3,152 | -- |
Find assessor info on the county website
Monthly payment
Est. payment
Payment breakdown
Explore the cost of this home by adjusting the details. Changes won't be saved.Climate risks
Neighborhood: 52501
Nearby schools
GreatSchools rating
- 5/10Eisenhower Elementary SchoolGrades: K-5Distance: 0.3 mi
- 3/10Evans Junior High SchoolGrades: 8-9Distance: 4 mi
- 5/10Ottumwa High SchoolGrades: 10-12Distance: 3.1 mi
- $324,0004 bd3 ba1.6k sqft6 Eleanor Dr, Ottumwa, IA 52501For Sale

- $309,4004 bd4 ba2.5k sqft10 Eleanor Dr, Ottumwa, IA 52501Off Market
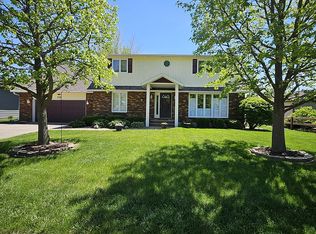
- $246,8004 bd2 ba1.1k sqft403 Edwards Dr, Ottumwa, IA 52501Off Market

- $295,5003 bd3 ba1.8k sqft4 Eleanor Dr, Ottumwa, IA 52501Off Market
- $283,6004 bd4 ba2.4k sqft9 Eleanor Dr, Ottumwa, IA 52501Off Market
- $275,0003 bd3 ba1.6k sqft7 Eleanor Dr, Ottumwa, IA 52501Off Market
- $263,1003 bd3 ba1.9k sqft5 Eleanor Dr, Ottumwa, IA 52501Off Market
- $259,8003 bd2 ba1.7k sqft72 Schwartz Dr, Ottumwa, IA 52501Off Market
A local agent can set up tours, give advice and negotiate with sellers.
Similar homes
- $324,0004 bd3 ba1.6k sqft6 Eleanor Dr, Ottumwa, IA 52501ActiveMLS ID #6339759, Anthony J Gevock, RE/MAX Pride Ottumwa. NoCoast MLS as distributed by MLS GRID
- $325,0004 bd2 ba1.4k sqft12729 Highway 149, Ottumwa, IA 52501Active
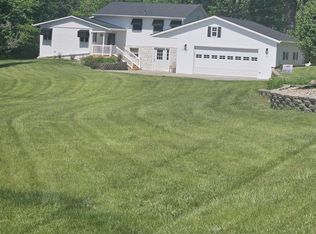 MLS ID #6338411, Cynthia J Latos, RE/MAX Pride Ottumwa. NoCoast MLS as distributed by MLS GRID
 - $309,0004 bd3 ba1.3k sqft12659 Highway 149, Ottumwa, IA 52501Active
 MLS ID #6339466, Sarah Johnson, Bridge City Realty. NoCoast MLS as distributed by MLS GRID
 - $280,0004 bd3 ba1.9k sqft12671 Highway 149, Ottumwa, IA 52501Active
 MLS ID #6338014, Anthony J Gevock, RE/MAX Pride Ottumwa. NoCoast MLS as distributed by MLS GRID
 - $298,0003 bd2 ba1.4k sqft931 W Mary St, Ottumwa, IA 52501For Sale By Owner
- $240,0003 bd2 ba1.4k sqft430 Carter Ave, Ottumwa, IA 52501Active - ContingentMLS ID #6339414, Zachary Short, HomeGate Real Estate. NoCoast MLS as distributed by MLS GRID
- $199,9003 bd2 ba960 sqft2502 N Jefferson St, Ottumwa, IA 52501Active - ContingentMLS ID #6340121, Brenna Baker, Bridge City Realty. NoCoast MLS as distributed by MLS GRID
- $339,9003 bd2 ba1.5k sqft1019 E Court St, Ottumwa, IA 52501ActiveMLS ID #6340158, Jason J Carter, RE/MAX Pride Oskaloosa. NoCoast MLS as distributed by MLS GRID
- $169,5003 bd2 ba1.3k sqft127 Grandview Ave, Ottumwa, IA 52501Active - ContingentMLS ID #6340415, Zachary Short, HomeGate Real Estate. NoCoast MLS as distributed by MLS GRID
- $256,0003 bd2 ba1k sqft4513 Point Isabelle, Ottumwa, IA 52501ActiveMLS ID #6340324, Anthony J Gevock, RE/MAX Pride Ottumwa. NoCoast MLS as distributed by MLS GRID
- $214,9003 bd2 ba1k sqft612 Winchester Dr, Ottumwa, IA 52501ActiveMLS ID #6340349, Mark Rinehart, Bridge City Realty. NoCoast MLS as distributed by MLS GRID
- $169,9003 bd2 ba1.4k sqft309 Bryan Rd, Ottumwa, IA 52501ActiveMLS ID #6339844, Raine VanEngelhenhoven, Legacy Real Estate Group. NoCoast MLS as distributed by MLS GRID
- $275,0004 bd2 ba1.4k sqft18187 150th St, Eddyville, IA 52553For SaleMLS ID #745441, Christopher Foster, Weichert, Realtors - The 515 Agency. DMMLS
- $215,0004 bd3 ba1.9k sqft2406 N Court St, Ottumwa, IA 52501ActiveMLS ID #6340157, Jason J Carter, RE/MAX Pride Oskaloosa. NoCoast MLS as distributed by MLS GRID
- $225,0003 bd2 ba1.6k sqft209 W Golf Ave, Ottumwa, IA 52501ActiveMLS ID #6339979, Anthony J Gevock, RE/MAX Pride Ottumwa. NoCoast MLS as distributed by MLS GRID
- $290,0004 bd3 ba1.4k sqft401 N College St, Agency, IA 52530ActiveMLS ID #6340532, Anthony J Gevock, RE/MAX Pride Ottumwa. NoCoast MLS as distributed by MLS GRID
- $198,0003 bd3 ba1.4k sqft248 E Manning Ave, Ottumwa, IA 52501ActiveMLS ID #6337454, Jenny Ochoa, Palmas Real Estate LLC. NoCoast MLS as distributed by MLS GRID
- $199,9003 bd2 ba1.6k sqft2402 N Court St, Ottumwa, IA 52501Active - ContingentMLS ID #6337400, Raine VanEngelhenhoven, Legacy Real Estate Group. NoCoast MLS as distributed by MLS GRID
- $199,8002 bd2 ba780 sqft406 Crestview Ave, Ottumwa, IA 52501ActiveMLS ID #6339437, Kayla Miller, Bogle Realty LLC. NoCoast MLS as distributed by MLS GRID
- $160,0004 bd2 ba1.4k sqft710 N Foster Ave, Ottumwa, IA 52501Active - ContingentMLS ID #6338697, Hannah A Troxel, RE/MAX Pride Ottumwa. NoCoast MLS as distributed by MLS GRID
