Skip main navigation
Off market
  • Tax assessed value
    $29,030

    2356 Timberlane Hts, Ottumwa, IA 52501

    5beds
    3baths
    1,686sqft
    SingleFamily
    Built in 2004
    3.39 Acres Lot
    $-- Zestimate®
    $17/sqft
    $1,979 Estimated rent

    Home value

    Not available

    Estimated sales range

    Not available

    $1,979/mo

    Zestimate® history
    Loading
    Loading...

    Owner options

    List your home for rent

    $1,979/mo

    Rent Zestimate®

    Find your next renter with Zillow Rental Manager. Plus, with online applications, you can quickly screen prospective tenants – for free.

    Learn more

    $1,979/mo

    Rent Zestimate®

    Refinance and save

    $162/mo

    Est. payment

    Refinancing to a lower rate could help reduce your monthly payments and save thousands over the life of the loan.

    See today's rates

    $162/mo

    Est. payment

    Explore your selling options

    Work with a Zillow partner agent

    Leverage their expertise and Zillow's premium Showcase listings to get your home seen by more buyers.

    Get started

    List with your own agent

    Get your home in front of millions of buyers by listing it on Zillow.

    Learn how to do it

    Sell it yourself

    Take full control of how buyers see your home on Zillow by listing For Sale by Owner (FSBO).

    List your home

    What's special

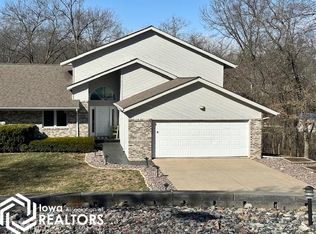
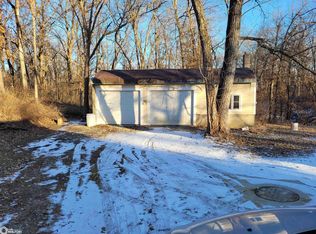
    This one has the wow factor. Newer constuction, on over 3 acres, in town, hard surface road, private timber setting, additional outbuilding, walk-out basement, and absolutely set up for entertaining. Professionally landscaped yard, outdoor kitchen, hot tub, storage shed, Quonset building, two decks, firepit, creek, and lots of room to play. Two car garage, extra parking pad and parking area across the street. Inside is everything you'd expect in an executive home... vaulted ceilings in the open kitchen/dining/living area. Corian countertops in the kitchen, gas fireplace in the living room. Three bedrooms on the main floor, including the massive master suite with walk-in closet. Main floor laundry. The family room in the basement is huge, and offers a bar and walks out to the outdoor kitchen. Two addtional bedrooms and bath in the basement. There is an overabundace of storage. Kitchen applainces, washer/dryer, and hot tub are negotiable in the sale. Walking distance to Indian Hills CC. 2023-09-13

    This property is off market, which means it's not currently listed for sale or rent on Zillow. This may be different from what's available on other websites or public sources.

    Facts & features

    Interior

    Bedrooms & bathrooms
    • Bedrooms: 5
    • Bathrooms: 3
    Heating
    • Forced air
    Interior area
    • Total interior livable area: 1,686 sqft

    Property

    Parking
    • Total spaces: 2
    • Parking features: Garage - Detached
    Lot
    • Size: 3.39 Acres
    Details
    • Parcel number: 007411550102000

    Construction

    Type & style
    • Home type: SingleFamily
    Materials
    • Other
    Condition
    • Year built: 2004

    Community & HOA

    Location
    • Region: Ottumwa

    Financial & listing details

    • Price per square foot: $17/sqft
    • Tax assessed value: $29,030
    • Annual tax amount: $662

    Price history

    DateEventPrice
    10/17/2023Listing removed--
    Source: RE/MAX Central Report a problem
    9/13/2023Price change$399,900-3.6%$237/sqft
    Source: RE/MAX Central #6310256 Report a problem
    8/4/2023Listed for sale$415,000$246/sqft
    Source: RE/MAX Central #6310256 Report a problem

    Public tax history

    YearProperty taxesTax assessment
    2024-- --
    2023-- --
    2022$662 -0.6%$29,030 +3.9%
    2021$666 -1.2%$27,930 +6.6%
    2020$674 -2%$26,210
    2019$688 +0.9%$26,210
    2018$682 +2.1%$26,210
    2017$668 +1987.5%$26,210 +1922.4%
    2016$32 $1,296
    2015$32 $1,296
    2014$32 $1,296
    Find assessor info on the county website

    Neighborhood: 52501

    Nearby schools

    GreatSchools rating