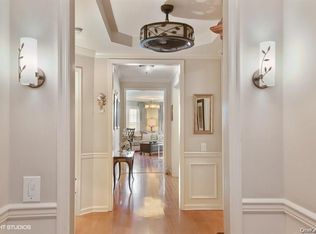
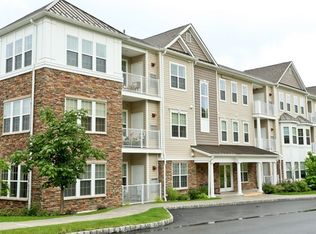
In The Retreat at Carmel, a premier 55+ community in Putnam County, NY, it’s all about the lifestyle. Mountain views await from your own private balcony, and this one-level, second-floor condo with elevator access offers move-in-ready, clean, convenient, and effortless living with indoor garage parking. The home is light and bright, with an inviting entry foyer with tray ceilings and custom trimwork throughout, plus an open flow designed for easy daily living and entertaining. The eat-in kitchen features granite countertops, solid-wood cabinetry, a tile backsplash, double sinks, a garbage disposal, and stainless-steel appliances, which leads to an elegant octagonal dining room. The primary suite includes a bay window, a private bath with a soaking tub, an oversized shower, double sinks, and a generous walk-in closet, while a flexible second bedroom and full bath suit guests or a home office. A large laundry area with a stackable washer/dryer and storage adds convenience. Enjoy resort-style living with amenities like a 7,100-square-foot clubhouse, fireplace lounge, outdoor heated pool, fitness center, tennis and bocce courts, putting green, BBQ area, hobby room, billiards, ballroom, and kitchen—plus assigned garage parking, storage, and on-site mailboxes, all just minutes from shopping and dining. The community also offers sidewalks and a calendar of daily and monthly activities for active adults, with additional guest parking nearby. This home offers comfort, convenience, and excellent lifestyle benefits.
Sold for $440,000
$440,000
2 Blair Heights #3323, Carmel, NY 10512
2beds
1,323sqft
Condominium, Residential
Built in 2010
-- sqft lot
$440,200 Zestimate®
$333/sqft
$3,277 Estimated rent
Home value
$440,200
$409,000 - $471,000
$3,277/mo
Zestimate® history
Owner options
List your home for rent
$3,277/mo
Rent Zestimate®
Find your next renter with Zillow Rental Manager. Plus, with online applications, you can quickly screen prospective tenants – for free.
$3,277/mo
Rent Zestimate®
Refinance and save
$3,799/mo
Est. payment
Refinancing to a lower rate could help reduce your monthly payments and save thousands over the life of the loan.
$3,799/mo
Est. payment
Explore your selling options
Work with a Zillow partner agent
Leverage their expertise and Zillow's premium Showcase listings to get your home seen by more buyers.
Get startedList with your own agent
Get your home in front of millions of buyers by listing it on Zillow.
Learn how to do itSell it yourself
Take full control of how buyers see your home on Zillow by listing For Sale by Owner (FSBO).
List your homeWhat's special
Outdoor heated poolGarbage disposalBbq areaPutting greenGenerous walk-in closetDouble sinksTennis and bocce courts
Zillow last checked:
Listing updated:
Listed by:
Susan Wynne 845-222-0610,
RE/MAX Town & Country 845-765-6128
Bought with:
Stacey Davis, 10401370198
Century 21 Alliance Realty Grp
Source: OneKey® MLS as distributed by MLS GRID,MLS#: 1003710
Facts & features
Interior
Bedrooms & bathrooms
- Bedrooms: 2
- Bathrooms: 2
- Full bathrooms: 2
Primary bedroom
- Description: Carpeting, Ceiling Fan
- Level: First
Bedroom 2
- Description: Carpeting
- Level: First
Primary bathroom
- Description: Ceramic Tile, Double Sinks, Soaking Tub, Walk-In Shower, Walk-In Closet
- Level: First
Bathroom 2
- Description: Ceramic Tile Flooring
- Level: First
Dining room
- Description: Hardwood Flooring, Crown Molding
- Level: First
Kitchen
- Description: Ceramic Tile, Eat-In Area, SS Appliances
- Level: First
Laundry
- Description: Stackable Washer/Dryer and Storage Area
- Level: First
Living room
- Description: Carpeting, Ceiling Fan, French Door to Balcony
- Level: First
Heating
- Forced Air, Natural Gas
Cooling
- Central Air
Appliances
- Included: Dishwasher, Dryer, Gas Range, Microwave, Refrigerator, Stainless Steel Appliance(s), Washer
- Laundry: Washer/Dryer Hookup, In Unit, Laundry Room
Features
- First Floor Bedroom, First Floor Full Bath, Ceiling Fan(s), Chandelier, Crown Molding, Double Vanity, Eat-in Kitchen, Entrance Foyer, Formal Dining, Granite Counters, Open Floorplan, Primary Bathroom, Soaking Tub, Storage, Walk-In Closet(s)
- Flooring: Carpet, Ceramic Tile, Hardwood
- Windows: Bay Window(s), Blinds, Screens
- Attic: None
- Has fireplace: No
- Common walls with other units/homes: 2+ Common Walls
Interior area
- Total structure area: 1,323
- Total interior livable area: 1,323 sqft
Property
Parking
- Total spaces: 1
- Parking features: Assigned, Common, Garage, Storage
- Garage spaces: 1
Accessibility
- Accessibility features: Accessible Common Area, Accessible Elevator Installed, Accessible Entrance, Accessible Hallway(s)
Features
- Levels: One
- Patio & porch: Terrace
- Exterior features: Balcony, Lighting, Mailbox, Tennis Court(s)
- Fencing: None
- Has view: Yes
- View description: Mountain(s), Trees/Woods
Lot
- Size: 436 Square Feet
Details
- Parcel number: 37200005501400010110023323
- Special conditions: None
Construction
Type & style
- Home type: Condo
- Architectural style: Other
- Property subtype: Condominium, Residential
- Attached to another structure: Yes
Materials
- Stone, Vinyl Siding
Condition
- Actual
- Year built: 2010
Utilities & green energy
- Sewer: Public Sewer
- Water: Public
- Utilities for property: Cable Available, Electricity Available, Electricity Connected, Natural Gas Available, Natural Gas Connected, Phone Available, Phone Connected, Sewer Available, Sewer Connected, Trash Collection Public, Water Available, Water Connected
Community & HOA
Community
- Features: Clubhouse, Curbs, Fitness Center, Pool, Sidewalks, Tennis Court(s)
- Security: Smoke Detector(s)
- Senior community: Yes
- Subdivision: The Retreat at Carmel
HOA
- Has HOA: Yes
- Amenities included: Clubhouse, Elevator(s), Fitness Center, Landscaping, Lounge, Maintenance, Maintenance Grounds, Parking, Pool, Snow Removal, Tennis Court(s), Trash
- Services included: Common Area Maintenance, Maintenance Structure, Maintenance Grounds, Pool Service, Snow Removal, Trash
- HOA fee: $607 monthly
- HOA name: Heritage Management
- HOA phone: 914-276-2509
Location
- Region: Carmel
Financial & listing details
- Price per square foot: $333/sqft
- Tax assessed value: $180,600
- Annual tax amount: $6,297
- Date on market: 5/23/2026
- Cumulative days on market: 14 days
- Listing agreement: Exclusive Right To Sell
- Inclusions: SS Kitchen Appliances, Stackable Washer/Dryer, Blinds and Lighting Fixtures
- Electric utility on property: Yes
Price history
| Date | Event | Price |
|---|---|---|
| 7/10/2026 | Sold | $440,000-3.3%$333/sqft |
Source:  OneKey® MLS as distributed by MLS GRID #1003710 Report a problem OneKey® MLS as distributed by MLS GRID #1003710 Report a problem | ||
| 6/6/2026 | Pending sale | $455,000$344/sqft |
Source: OneKey® MLS as distributed by MLS GRID #1003710 Report a problem | ||
| 5/23/2026 | Listed for sale | $455,000+21.3%$344/sqft |
Source: OneKey® MLS as distributed by MLS GRID #1003710 Report a problem | ||
| 5/23/2023 | Sold | $375,000$283/sqft |
Source: OneKey® MLS as distributed by MLS GRID #H6236988 Report a problem | ||
| 4/4/2023 | Pending sale | $375,000$283/sqft |
Source: OneKey® MLS as distributed by MLS GRID #H6236988 Report a problem | ||
| 3/20/2023 | Listing removed | -- |
Source: OneKey® MLS as distributed by MLS GRID #H6236988 Report a problem | ||
| 3/16/2023 | Listed for sale | $375,000+17.2%$283/sqft |
Source: OneKey® MLS as distributed by MLS GRID #H6236988 Report a problem | ||
| 8/6/2010 | Sold | $319,900$242/sqft |
Source: Public Record Report a problem | ||
Public tax history
| Year | Property taxes | Tax assessment |
|---|---|---|
| 2025 | -- | $180,600 +2% |
| 2024 | -- | $177,100 |
| 2023 | -- | $177,100 |
| 2022 | -- | $177,100 -5% |
| 2021 | -- | $186,400 |
| 2020 | -- | $186,400 |
| 2019 | -- | $186,400 |
| 2018 | -- | $186,400 |
| 2017 | $3,494 | $186,400 +86.4% |
| 2016 | -- | $100,000 |
| 2015 | -- | $100,000 |
| 2014 | -- | $100,000 |
| 2013 | -- | $100,000 |
| 2012 | -- | $100,000 |
| 2011 | -- | $100,000 |
Find assessor info on the county website
Neighborhood: Carmel Hamlet
Nearby homes
- $559,4002 bd2 ba1.7k sqft2 Blair Hts #3311, Carmel, NY 10512Off Market
- $544,4002 bd2 ba1.7k sqft2 Blair Hts #3339, Carmel, NY 10512Off Market
- $457,0002 bd2 ba1.6k sqft2 Blair Hts #3312, Carmel, NY 10512Off Market
- $462,8002 bd2 ba1.3k sqft2 Blair Hts #3313, Carmel, NY 10512Off Market
- $446,9002 bd2 ba1.3k sqft2 Blair Hts UNIT 3314, Carmel, NY 10512Off Market
- $339,1001 bd1 ba932 sqft2 Blair Hts #3315, Carmel, NY 10512Off Market
- $437,5002 bd2 ba1.3k sqft2 Blair Hts #3316, Carmel, NY 10512Off Market
- $460,0002 bd2 ba1.3k sqft2 Blair Hts #3317, Carmel, NY 10512Sold
- $524,0002 bd2 ba1.6k sqft2 Blair Hts UNIT 3318, Carmel, NY 10512Off Market
Nearby schools
GreatSchools rating
- 3/10George Fischer Middle SchoolGrades: 5-8Distance: 2.3 mi
- 7/10Carmel High SchoolGrades: 9-12Distance: 1.2 mi
- 8/10Kent Primary SchoolGrades: K-4Distance: 5.6 mi
Schools provided by the listing agent
- Elementary: Kent Elementary
- Middle: George Fischer Middle School
- High: Carmel High School
Source: OneKey® MLS as distributed by MLS GRID. This data may not be complete. We recommend contacting the local school district to confirm school assignments for this home.
Get a cash offer in 3 minutes
Find out how much your home could sell for in as little as 3 minutes with a no-obligation cash offer.
Estimated market value
$440,200
Get a cash offer in 3 minutes
Find out how much your home could sell for in as little as 3 minutes with a no-obligation cash offer.
Estimated market value
$440,200
- New York
- Putnam County
- Carmel
- 10512
- Carmel Hamlet
- 2 Blair Heights Unit 3323
Nearby cities
Nearby neighborhoods
Nearby zip codes
Other Carmel Topics
