Situated in a highly desirable Andover neighborhood known for its top-rated school system, 2 Boardwalk Drive offers the perfect blend of comfort, updates, and lifestyle convenience. This 3-bedroom, 2.5-bath home features bright living areas and a functional layout ideal for everyday living and entertaining, including a primary suite with a walk-in closet enhanced by custom built-ins. The fully finished basement expands the home’s versatility with a dedicated media room complete with surround sound and a full bath, creating the perfect space for movie nights, gaming, or hosting guests. A two-car garage and abundant storage throughout add practicality, while the private yard provides space to relax outdoors. Conveniently located near major highways and just a short commute to Boston, this home delivers space, modern upgrades, and exceptional location in one of Andover’s most sought-after communities.
Sold for $980,000
$980,000
2 Boardwalk Dr Unit 2, Andover, MA 01810
3beds
2,468sqft
Condominium, Townhouse
Built in 2017
-- sqft lot
$986,200 Zestimate®
$397/sqft
$4,709 Estimated rent
Home value
$986,200
$907,000 - $1.07M
$4,709/mo
Zestimate® history
Owner options
List your home for rent
$4,709/mo
Rent Zestimate®
Find your next renter with Zillow Rental Manager. Plus, with online applications, you can quickly screen prospective tenants – for free.
$4,709/mo
Rent Zestimate®
Refinance and save
$7,049/mo
Est. payment
Refinancing to a lower rate could help reduce your monthly payments and save thousands over the life of the loan.
$7,049/mo
Est. payment
Explore your selling options
Work with a Zillow partner agent
Leverage their expertise and Zillow's premium Showcase listings to get your home seen by more buyers.
Get startedList with your own agent
Get your home in front of millions of buyers by listing it on Zillow.
Learn how to do itSell it yourself
Take full control of how buyers see your home on Zillow by listing For Sale by Owner (FSBO).
List your homeWhat's special
Modern upgradesTwo-car garageFully finished basementAbundant storage throughout
Zillow last checked:
Listing updated:
Listed by:
Seydyss Barreto 978-590-8918,
Keller Williams Realty 978-475-2111,
Treetop Group 781-205-6099
Bought with:
Donna Burke
Coldwell Banker Realty - Andovers/Readings Regional
Source: MLS PIN,MLS#: 73482916
Facts & features
Interior
Bedrooms & bathrooms
- Bedrooms: 3
- Bathrooms: 4
- Full bathrooms: 3
- 1/2 bathrooms: 1
Primary bedroom
- Features: Bathroom - Full, Closet - Linen, Walk-In Closet(s), Flooring - Hardwood, Recessed Lighting
- Area: 272
- Dimensions: 16 x 17
Bedroom 2
- Features: Closet, Flooring - Hardwood
- Level: Second
- Area: 121
- Dimensions: 11 x 11
Bedroom 3
- Features: Closet, Flooring - Hardwood
- Level: Second
- Area: 132
- Dimensions: 11 x 12
Bedroom 4
- Level: Second
Primary bathroom
- Features: Yes
Bathroom 1
- Level: Second
Bathroom 2
- Level: Second
Bathroom 3
- Level: First
Dining room
- Features: Bathroom - Half, Closet, Flooring - Hardwood, Recessed Lighting
- Level: First
- Area: 96
- Dimensions: 8 x 12
Kitchen
- Features: Flooring - Hardwood, Countertops - Stone/Granite/Solid, Breakfast Bar / Nook, Open Floorplan, Recessed Lighting, Stainless Steel Appliances, Lighting - Pendant
- Level: Main,First
- Area: 143
- Dimensions: 11 x 13
Living room
- Features: Bathroom - Half, Flooring - Hardwood, Cable Hookup, Exterior Access, Laundry Chute, Open Floorplan, Recessed Lighting, Slider, Lighting - Pendant, Vestibule
- Level: Main,First
- Area: 266
- Dimensions: 14 x 19
Heating
- Central, Forced Air, Natural Gas, Ductless
Cooling
- Central Air, Ductless
Appliances
- Included: Range, Dishwasher, Disposal, Microwave, Refrigerator, Washer, Dryer, Range Hood
- Laundry: First Floor, In Unit, Electric Dryer Hookup, Washer Hookup
Features
- Bathroom - Full, Wet bar, Recessed Lighting, Bathroom - 3/4, Media Room, 3/4 Bath
- Flooring: Tile, Concrete, Hardwood, Wood Laminate, Laminate
- Windows: Insulated Windows
- Has basement: Yes
- Number of fireplaces: 1
- Fireplace features: Living Room
- Common walls with other units/homes: End Unit
Interior area
- Total structure area: 2,468
- Total interior livable area: 2,468 sqft
- Finished area above ground: 1,806
- Finished area below ground: 662
Property
Parking
- Total spaces: 4
- Parking features: Attached, Off Street
- Attached garage spaces: 2
- Uncovered spaces: 2
Accessibility
- Accessibility features: No
Features
- Patio & porch: Deck
- Exterior features: Deck, Professional Landscaping, Sprinkler System
Details
- Parcel number: 4969619
- Zoning: SRC
Construction
Type & style
- Home type: Townhouse
- Property subtype: Condominium, Townhouse
Materials
- Frame
- Roof: Shingle
Condition
- Updated/Remodeled
- Year built: 2017
Utilities & green energy
- Electric: Circuit Breakers, 200+ Amp Service
- Sewer: Public Sewer
- Water: Public
- Utilities for property: for Gas Range, for Electric Dryer, Washer Hookup
Community & HOA
Community
- Features: Public Transportation, Shopping, Walk/Jog Trails, Medical Facility, Bike Path, Highway Access, House of Worship, Private School, Public School, T-Station
HOA
- Amenities included: Clubhouse
- Services included: Insurance, Maintenance Structure, Road Maintenance, Maintenance Grounds, Snow Removal, Trash, Reserve Funds
- HOA fee: $504 monthly
Location
- Region: Andover
Financial & listing details
- Price per square foot: $397/sqft
- Tax assessed value: $789,600
- Annual tax amount: $9,862
- Date on market: 7/23/2026
- Listing terms: Contract
- Exclusions: Media Room Components, 2 Wine Fridges, Home Decorations And Bar Liquors. Seller Furniture, Art,
Price history
| Date | Event | Price |
|---|---|---|
| 6/17/2026 | Sold | $980,000-1%$397/sqft |
Source: MLS PIN #73482916 Report a problem | ||
| 5/4/2026 | Contingent | $990,000$401/sqft |
Source: MLS PIN #73482916 Report a problem | ||
| 4/8/2026 | Price change | $990,000-9.2%$401/sqft |
Source: MLS PIN #73482916 Report a problem | ||
| 3/5/2026 | Listed for sale | $1,090,000+24.6%$442/sqft |
Source: MLS PIN #73482916 Report a problem | ||
| 3/30/2023 | Sold | $875,000+6.1%$355/sqft |
Source: MLS PIN #73077634 Report a problem | ||
| 2/9/2023 | Listed for sale | $825,000+26.9%$334/sqft |
Source: MLS PIN #73077634 Report a problem | ||
| 10/6/2020 | Listing removed | $650,000$263/sqft |
Source: Keller Williams Realty Success #72721540 Report a problem | ||
| 9/9/2020 | Pending sale | $650,000$263/sqft |
Source: Keller Williams Realty #72721540 Report a problem | ||
| 9/7/2020 | Listed for sale | $650,000$263/sqft |
Source: Keller Williams Realty #72721540 Report a problem | ||
Public tax history
Tax history is unavailable.
Neighborhood: 01810
Nearby homes
- $884,0005 bd2 ba2.1k sqft51 North St, Andover, MA 01810Off Market
- $1,141,5003 bd4 ba2.9k sqft6 Saint James Dr, Andover, MA 01810Off Market
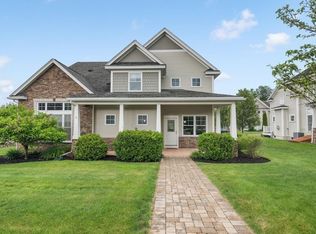
- $467,6003 bd2 ba2.1k sqft11 Boardwalk Dr, Andover, MA 01810Off Market
- $906,9003 bd4 ba2.1k sqft13 Boardwalk Dr, Andover, MA 01810Off Market
- $1,209,6003 bd4 ba4.1k sqft15 Boardwalk Dr, Andover, MA 01810Off Market
- $1,187,1003 bd4 ba3.5k sqft5 Boardwalk Dr, Andover, MA 01810Off Market
- $946,7003 bd3 ba2.5k sqft8 Saint James Dr, Andover, MA 01810Off Market
- $1,025,0003 bd5 ba2.7k sqft3 Boardwalk Dr, Andover, MA 01810Sold
Nearby schools
GreatSchools rating
- 9/10High Plain Elementary SchoolGrades: K-5Distance: 1.6 mi
- 8/10Andover West Middle SchoolGrades: 6-8Distance: 2.4 mi
- 10/10Andover High SchoolGrades: 9-12Distance: 2.2 mi
Schools provided by the listing agent
- Elementary: High Plain
- Middle: Wood Hill
- High: Andover High
Source: MLS PIN. This data may not be complete. We recommend contacting the local school district to confirm school assignments for this home.
Get a cash offer in 3 minutes
Find out how much your home could sell for in as little as 3 minutes with a no-obligation cash offer.
Estimated market value
$986,200
Get a cash offer in 3 minutes
Find out how much your home could sell for in as little as 3 minutes with a no-obligation cash offer.
Estimated market value
$986,200
- Massachusetts
- Essex County
- Andover
- 01810
- 2 Boardwalk Dr Unit 2
