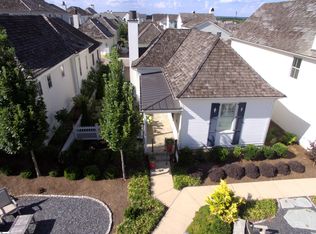
This home features a charming blend of modern design and functional elegance. The exterior boasts a durable cedar shingle roof paired with fiber cement siding, offering a stylish, low-maintenance finish. Inside, hardwood floors flow throughout the main living areas, providing warmth and timeless appeal. The owner’s suite is conveniently located on the main level, providing easy access and a private retreat. The suite is complemented by custom built cabinetry in the adjoining bath, designed for both style and practicality. The bathroom also features designer tiled finishes, creating a luxurious ambiance. The kitchen is a chef’s dream, equipped with quartz countertops, ideal for both prep work and entertaining. The space is enhanced by high-quality custom cabinetry offering ample storage and a polished aesthetic. The home is energy-efficient, equipped with Icynene foam insulation for superior thermal performance, and a tankless water, providing on-demand hot water while saving space. The 2-car attached garage offers convenience and additional storage. The enclosed courtyard includes lush greenery, annuals and perennials blooming throughout the seasons, a wonderful dining space, lounging spaces and a designated grilling area which includes a natural gas hookup. Owners recently finished an 11' x 15' space over the garage, perfect for a home office, craft room, playroom or bunkroom. This space includes two closets for seasonal storage and additional storage space in the eaves along both sides of the room.
Sold for $1,025,000
$1,025,000
2 Bristow Dr, Greenville, SC 29615
3beds
2,038sqft
Single Family Residence, Residential
Built in 2021
3,049 Square Feet Lot
$1,025,300 Zestimate®
$503/sqft
$4,280 Estimated rent
Home value
$1,025,300
$954,000 - $1.10M
$4,280/mo
Zestimate® history
Owner options
List your home for rent
$4,280/mo
Rent Zestimate®
Find your next renter with Zillow Rental Manager. Plus, with online applications, you can quickly screen prospective tenants – for free.
$4,280/mo
Rent Zestimate®
Refinance and save
$5,958/mo
Est. payment
Refinancing to a lower rate could help reduce your monthly payments and save thousands over the life of the loan.
$5,958/mo
Est. payment
Explore your selling options
Work with a Zillow partner agent
Leverage their expertise and Zillow's premium Showcase listings to get your home seen by more buyers.
Get startedList with your own agent
Get your home in front of millions of buyers by listing it on Zillow.
Learn how to do itSell it yourself
Take full control of how buyers see your home on Zillow by listing For Sale by Owner (FSBO).
List your homeWhat's special
Designer tiled finishesNatural gas hookupLush greeneryDurable cedar shingle roofCustom built cabinetryEnclosed courtyardHardwood floors
Zillow last checked:
Listing updated:
Listed by:
Tracy Harris 864-423-1200,
Hartness Real Estate
Bought with:
Lisa Pratt
Allen Tate - Greenville/Simp.
Source: Greater Greenville AOR,MLS#: 1550314
Facts & features
Interior
Bedrooms & bathrooms
- Bedrooms: 3
- Bathrooms: 3
- Full bathrooms: 2
- 1/2 bathrooms: 1
- Main level bathrooms: 1
- Main level bedrooms: 1
Rooms
- Room types: Laundry, Bonus Room/Rec Room
Primary bedroom
- Area: 168
- Dimensions: 12 x 14
Bedroom 2
- Area: 165
- Dimensions: 11 x 15
Bedroom 3
- Area: 154
- Dimensions: 11 x 14
Primary bathroom
- Features: Double Sink, Full Bath, Shower Only, Walk-In Closet(s), Multiple Closets
- Level: Main
Kitchen
- Area: 154
- Dimensions: 11 x 14
Living room
- Area: 270
- Dimensions: 18 x 15
Bonus room
- Area: 165
- Dimensions: 15 x 11
Heating
- Forced Air, Natural Gas
Cooling
- Central Air, Electric
Appliances
- Included: Dishwasher, Disposal, Free-Standing Gas Range, Refrigerator, Microwave, Range Hood, Gas Water Heater, Tankless Water Heater
- Laundry: Sink, 1st Floor, Walk-in, Laundry Room
Features
- High Ceilings, Vaulted Ceiling(s), Ceiling Smooth, Open Floorplan, Walk-In Closet(s), Countertops – Quartz, Pantry, Radon System
- Flooring: Carpet, Ceramic Tile, Wood, Luxury Vinyl
- Windows: Insulated Windows
- Basement: None
- Number of fireplaces: 1
- Fireplace features: Gas Log
Interior area
- Total structure area: 2,038
- Total interior livable area: 2,038 sqft
Property
Parking
- Total spaces: 2
- Parking features: Attached, Garage Door Opener, Side/Rear Entry, Yard Door, Key Pad Entry, Concrete
- Attached garage spaces: 2
- Has uncovered spaces: Yes
Accessibility
- Accessibility features: Roll in Shower
Features
- Levels: Two
- Stories: 2
- Patio & porch: Patio, Porch
- Fencing: Fenced
Lot
- Size: 3,049 Square Feet
- Features: Corner Lot, Sidewalk, Sprklr In Grnd-Partial Yd, 1/2 Acre or Less
- Topography: Level
Details
- Parcel number: 0533310113700
Construction
Type & style
- Home type: SingleFamily
- Architectural style: Traditional,Transitional
- Property subtype: Single Family Residence, Residential
Materials
- Concrete
- Foundation: Crawl Space/Slab
- Roof: Wood
Condition
- Year built: 2021
Details
- Builder model: Lavendar 2
- Builder name: J. Francis
Utilities & green energy
- Sewer: Public Sewer
- Water: Public
- Utilities for property: Underground Utilities
Community & HOA
Community
- Features: Clubhouse, Common Areas, Fitness Center, Street Lights, Playground, Pool, Sidewalks, Other, Lawn Maintenance, Dog Park, Landscape Maintenance, Neighborhood Lake/Pond, Walking Trails
- Security: Smoke Detector(s)
- Subdivision: Hartness
HOA
- Has HOA: Yes
- Services included: Common Area Ins., Electricity, Gas, Maintenance Grounds, Pool, Street Lights, Trash, By-Laws, Restrictive Covenants
Location
- Region: Greenville
Financial & listing details
- Price per square foot: $503/sqft
- Date on market: 3/8/2025
Price history
| Date | Event | Price |
|---|---|---|
| 6/9/2025 | Sold | $1,025,000-5%$503/sqft |
Source:  Greater Greenville AOR #1550314 Report a problem Greater Greenville AOR #1550314 Report a problem | ||
| 5/12/2025 | Pending sale | $1,079,000$529/sqft |
Source: Greater Greenville AOR #1550314 Report a problem | ||
| 4/25/2025 | Contingent | $1,079,000$529/sqft |
Source: Greater Greenville AOR #1550314 Report a problem | ||
| 3/8/2025 | Listed for sale | $1,079,000+64.6%$529/sqft |
Source: Greater Greenville AOR #1550314 Report a problem | ||
| 10/13/2021 | Sold | $655,635$322/sqft |
Source: Greater Greenville AOR #1441603 Report a problem | ||
Public tax history
Tax history is unavailable.
Neighborhood: 29615
Nearby homes
- $1,403,8006,098 Square Feet117 Bratton Dr, Greenville, SC 29615Off Market
- $434,5000.44 Acres30 Bowman Rd, Greenville, SC 29615Off Market
- $700,0002 bd2 ba1.3k sqft6 Bristow Dr, Greenville, SC 29615Sold
- $1,312,0000.32 Acres18 Bowman Rd, Greenville, SC 29615Off Market
- $1,045,1005 bd6 ba5 sqft18 Bowman Rd LOT 94, Greenville, SC 29615Off Market
- $1,010,8004 bd3 ba-- sqft1 Bristow Dr LOT 36, Greenville, SC 29615Off Market
- $1,073,1003 bd3 ba2.5k sqft7 Bristow Dr, Greenville, SC 29615Off Market
- $1,372,3507,405 Square Feet209 Rembert St, Greenville, SC 29615Off Market
Nearby schools
GreatSchools rating
- 10/10Oakview Elementary SchoolGrades: PK-5Distance: 1.4 mi
- 9/10Northwood Middle SchoolGrades: 6-8Distance: 5.1 mi
- 8/10Eastside High SchoolGrades: 9-12Distance: 4.5 mi
Schools provided by the listing agent
- Elementary: Oakview
- Middle: Northwood
- High: Eastside
Source: Greater Greenville AOR. This data may not be complete. We recommend contacting the local school district to confirm school assignments for this home.
Get a cash offer in 3 minutes
Find out how much your home could sell for in as little as 3 minutes with a no-obligation cash offer.
Estimated market value
$1,025,300
Get a cash offer in 3 minutes
Find out how much your home could sell for in as little as 3 minutes with a no-obligation cash offer.
Estimated market value
$1,025,300
- South Carolina
- Greenville County
- Greenville
- 29615
- 2 Bristow Dr
Nearby cities
Nearby neighborhoods
Nearby zip codes
Other Greenville Topics
