Nestled in the prestigious Hartness community, this captivating "Ivy Cottage" embodies sophisticated elegance and seamless comfort. This remarkable residence showcases an open-concept layout, thoughtfully designed to deliver a warm, luxurious living experience. The home’s airy ambiance is accentuated by soaring 12' ceilings, expansive doorways, and transom windows that bathe the interiors in natural light, complemented by expertly crafted plantation shutters for a refined touch. The heart of the home is the inviting Great Room, featuring a cozy fireplace that creates a perfect haven for morning reflections or evening relaxation. It comes equipped with a state-of-the-art 65" LG OLED TV and a Bose surround sound system, both included, elevating the space for entertainment. This area flows effortlessly into a charming dining nook, ideal for intimate gatherings, and opens to a gourmet kitchen that delights culinary enthusiasts. The kitchen boasts premium cabinetry, sleek granite countertops, a custom-designed range hood, and a built-in micro drawer. Top-tier Wolf stainless steel appliances, including a professional-grade gas range, ensure exceptional performance, while a stylish island with bar seating adds a casual yet chic vibe for quick meals or social soirées. The primary suite is a serene retreat, featuring a tailored walk-in closet and a spa-like bathroom with a zero-entry tiled shower, a waterfall showerhead, and a dual-sink vanity. The guest bedroom, equally sophisticated, doubles as a versatile office or creative space. A cleverly designed hallway with built-in storage and a cushioned bench evokes timeless countryside charm, perfect for organizing daily essentials or unwinding after a day’s adventures. The garage is a standout, featuring a polished epoxy finish, an EV charging station, and dedicated space for a golf cart with its own access door. A stone-paved driveway accommodates an additional vehicle, while the home’s welcoming front porch offers a shaded spot to enjoy the neighborhood’s charm. The property overlooks one of Hartness’ serene pocket parks, complete with a firepit and communal seating, ideal for fostering connections with neighbors. A whole-house generator guarantees uninterrupted comfort in any scenario. The Hartness community blends classic architecture with resort-style amenities, including a sparkling Olympic-sized pool, a modern fitness center, a community garden, and a luxurious inn and spa. Scenic trails, lush event lawns, and tranquil ponds invite outdoor exploration. The private courtyard, adorned with vibrant Japanese Maples and flowering shrubs—maintained by the HOA—creates a peaceful oasis for gardening or quiet relaxation. The community welcomes you with a vibrant marketplace, home to the acclaimed "One5" restaurant, with new additions like a gourmet bakery and boutique fitness studio on the horizon. Located just 20 minutes from downtown Greenville, 10 minutes from GSP Airport, and within an award-winning school district, this home offers unmatched convenience. Don’t miss your chance—schedule a tour today!
Sold for $700,000
$700,000
6 Bristow Dr, Greenville, SC 29615
2beds
1,367sqft
Single Family Residence, Residential
Built in ----
3,465 Square Feet Lot
$698,100 Zestimate®
$512/sqft
$2,487 Estimated rent
Home value
$698,100
$656,000 - $740,000
$2,487/mo
Zestimate® history
Owner options
List your home for rent
$2,487/mo
Rent Zestimate®
Find your next renter with Zillow Rental Manager. Plus, with online applications, you can quickly screen prospective tenants – for free.
$2,487/mo
Rent Zestimate®
Refinance and save
$4,052/mo
Est. payment
Refinancing to a lower rate could help reduce your monthly payments and save thousands over the life of the loan.
$4,052/mo
Est. payment
Explore your selling options
Work with a Zillow partner agent
Leverage their expertise and Zillow's premium Showcase listings to get your home seen by more buyers.
Get startedList with your own agent
Get your home in front of millions of buyers by listing it on Zillow.
Learn how to do itSell it yourself
Take full control of how buyers see your home on Zillow by listing For Sale by Owner (FSBO).
List your homeWhat's special
Cozy fireplaceCharming dining nookPlantation shuttersWelcoming front porchVibrant japanese maplesPrivate courtyardPolished epoxy finish
Zillow last checked:
Listing updated:
Listed by:
Sebastian Kharp 864-436-4277,
BHHS C.Dan Joyner-Woodruff Rd
Bought with:
Sebastian Kharp
BHHS C.Dan Joyner-Woodruff Rd
Source: Greater Greenville AOR,MLS#: 1563534
Facts & features
Interior
Bedrooms & bathrooms
- Bedrooms: 2
- Bathrooms: 2
- Full bathrooms: 2
- Main level bathrooms: 2
- Main level bedrooms: 2
Rooms
- Room types: Laundry
Primary bedroom
- Area: 204
- Dimensions: 17 x 12
Bedroom 2
- Area: 132
- Dimensions: 11 x 12
Primary bathroom
- Features: Double Sink, Shower Only, Walk-In Closet(s), Other
- Level: Main
Dining room
- Area: 90
- Dimensions: 5 x 18
Kitchen
- Area: 180
- Dimensions: 18 x 10
Living room
- Area: 180
- Dimensions: 18 x 10
Heating
- Forced Air, Natural Gas
Cooling
- Central Air, Electric
Appliances
- Included: Gas Cooktop, Dishwasher, Disposal, Dryer, Free-Standing Gas Range, Convection Oven, Refrigerator, Washer, Microwave, Range Hood, Gas Water Heater, Tankless Water Heater
- Laundry: 1st Floor, Laundry Closet, Electric Dryer Hookup, Stackable Accommodating, Washer Hookup, Laundry Room
Features
- High Ceilings, Ceiling Fan(s), Ceiling Smooth, Open Floorplan, Walk-In Closet(s), Countertops – Quartz
- Flooring: Ceramic Tile, Wood
- Windows: Tilt Out Windows, Insulated Windows
- Basement: None
- Attic: Pull Down Stairs,Storage
- Number of fireplaces: 1
- Fireplace features: Gas Log
Interior area
- Total structure area: 1,367
- Total interior livable area: 1,367 sqft
Property
Parking
- Total spaces: 2
- Parking features: Attached, Garage Door Opener, Side/Rear Entry, Yard Door, Other, Driveway
- Attached garage spaces: 2
- Has uncovered spaces: Yes
Accessibility
- Accessibility features: Disability Access, Accessible Entrance
Features
- Levels: One
- Stories: 1
- Patio & porch: Patio, Porch, Rear Porch
Lot
- Size: 3,465 Square Feet
- Dimensions: 77 x 45
- Features: Sidewalk, Other, Sprklr In Grnd-Full Yard, 1/2 Acre or Less
- Topography: Level
Details
- Parcel number: 0533310113500
- Other equipment: Generator
Construction
Type & style
- Home type: SingleFamily
- Architectural style: Bungalow
- Property subtype: Single Family Residence, Residential
Materials
- Hardboard Siding
- Foundation: Slab
- Roof: Wood
Utilities & green energy
- Sewer: Public Sewer
- Water: Public
- Utilities for property: Cable Available, Underground Utilities
Community & HOA
Community
- Features: Athletic Facilities Field, Clubhouse, Common Areas, Fitness Center, Street Lights, Recreational Path, Playground, Sidewalks, Other, Dock, Lawn Maintenance, Dog Park, Landscape Maintenance, Neighborhood Lake/Pond, Walking Trails
- Subdivision: Hartness
HOA
- Has HOA: Yes
- Services included: Maintenance Grounds, Pool, Recreation Facilities, Street Lights, By-Laws, Restrictive Covenants, Yard Irrigation
Location
- Region: Greenville
Financial & listing details
- Price per square foot: $512/sqft
- Date on market: 7/17/2025
Price history
| Date | Event | Price |
|---|---|---|
| 12/10/2025 | Sold | $700,000$512/sqft |
Source:  Greater Greenville AOR #1563534 Report a problem Greater Greenville AOR #1563534 Report a problem | ||
| 8/1/2025 | Contingent | $700,000$512/sqft |
Source: Greater Greenville AOR #1563534 Report a problem | ||
| 7/10/2025 | Price change | $700,000-4.8%$512/sqft |
Source: Greater Greenville AOR #1551664 Report a problem | ||
| 4/30/2025 | Price change | $735,000-3.3%$538/sqft |
Source: Greater Greenville AOR #1551664 Report a problem | ||
| 4/11/2025 | Price change | $760,000-1.9%$556/sqft |
Source: Greater Greenville AOR #1551664 Report a problem | ||
| 3/27/2025 | Price change | $775,000-6.1%$567/sqft |
Source: Greater Greenville AOR #1551664 Report a problem | ||
| 3/21/2025 | Listed for sale | $825,000+3.1%$604/sqft |
Source: Greater Greenville AOR #1551664 Report a problem | ||
| 2/21/2025 | Listing removed | $800,000$585/sqft |
Source: Greater Greenville AOR #1546491 Report a problem | ||
| 2/19/2025 | Price change | $800,000+1.9%$585/sqft |
Source: Greater Greenville AOR #1546491 Report a problem | ||
| 2/17/2025 | Price change | $785,000-4.8%$574/sqft |
Source: Greater Greenville AOR #1546491 Report a problem | ||
| 1/24/2025 | Listed for sale | $825,000+39.8%$604/sqft |
Source: Greater Greenville AOR #1546491 Report a problem | ||
| 9/14/2023 | Sold | $590,000-1.7%$432/sqft |
Source: Greater Greenville AOR #1499733 Report a problem | ||
| 8/9/2023 | Contingent | $599,900$439/sqft |
Source: Greater Greenville AOR #1499733 Report a problem | ||
| 5/31/2023 | Price change | $599,900-5.5%$439/sqft |
Source: Greater Greenville AOR #1499733 Report a problem | ||
| 5/28/2023 | Listed for sale | $635,000$465/sqft |
Source: Greater Greenville AOR #1499733 Report a problem | ||
Public tax history
Tax history is unavailable.
Neighborhood: 29615
Nearby homes
- $1,063,3003 bd3 ba2.5k sqft7 Bristow Dr, Greenville, SC 29615Off Market

- $1,025,0003 bd3 ba2k sqft2 Bristow Dr, Greenville, SC 29615Sold
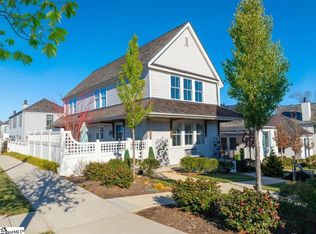
- $919,9003 bd2 ba2k sqft7 Bristow Dr LOT 39, Greenville, SC 29615Off Market
- $1,354,0006,098 Square Feet117 Bratton Dr, Greenville, SC 29615Off Market
- $743,2003 bd2 ba1.7k sqft203 Tollison Dr, Greenville, SC 29615Off Market
- $1,246,9600.32 Acres18 Bowman Rd, Greenville, SC 29615Off Market
- $1,220,1005 bd6 ba5 sqft18 Bowman Rd LOT 94, Greenville, SC 29615Off Market
- $1,145,0004 bd4 ba2.2k sqft107 Denton Dr, Greenville, SC 29615Sold
Nearby schools
GreatSchools rating
- 10/10Oakview Elementary SchoolGrades: PK-5Distance: 1.4 mi
- 9/10Northwood Middle SchoolGrades: 6-8Distance: 5.1 mi
- 8/10Eastside High SchoolGrades: 9-12Distance: 4.6 mi
Schools provided by the listing agent
- Elementary: Oakview
- Middle: Northwood
- High: Eastside
Source: Greater Greenville AOR. This data may not be complete. We recommend contacting the local school district to confirm school assignments for this home.
Get a cash offer in 3 minutes
Find out how much your home could sell for in as little as 3 minutes with a no-obligation cash offer.
Estimated market value
$698,100
Get a cash offer in 3 minutes
Find out how much your home could sell for in as little as 3 minutes with a no-obligation cash offer.
Estimated market value
$698,100
- South Carolina
- Greenville County
- Greenville
- 29615
- 6 Bristow Dr
Nearby cities
Nearby neighborhoods
Nearby zip codes
Other Greenville Topics
