Skip main navigation
Sold for $905,000
  • $905,000

    2 Brookview Heights Court, Shelton, CT 06484

    4beds
    2,952sqft
    Single Family Residence
    Built in 2025
    0.3 Acres Lot
    $908,900 Zestimate®
    $307/sqft
    $5,377 Estimated rent

    Home value

    $908,900

    $827,000 - $1.00M

    $5,377/mo

    Zestimate® history
    Loading
    Loading...

    Owner options

    List your home for rent

    $5,377/mo

    Rent Zestimate®

    Find your next renter with Zillow Rental Manager. Plus, with online applications, you can quickly screen prospective tenants – for free.

    Learn more

    $5,377/mo

    Rent Zestimate®

    Refinance and save

    $6,093/mo

    Est. payment

    Refinancing to a lower rate could help reduce your monthly payments and save thousands over the life of the loan.

    See today's rates

    $6,093/mo

    Est. payment

    Explore your selling options

    Work with a Zillow partner agent

    Leverage their expertise and Zillow's premium Showcase listings to get your home seen by more buyers.

    Get started

    List with your own agent

    Get your home in front of millions of buyers by listing it on Zillow.

    Learn how to do it

    Sell it yourself

    Take full control of how buyers see your home on Zillow by listing For Sale by Owner (FSBO).

    List your home

    What's special

    Two-car garagePrivate tranquil cul-de-sacElegant hardwood floorsLarge center islandSpacious primary suiteWalk-in closetBright open-concept layout
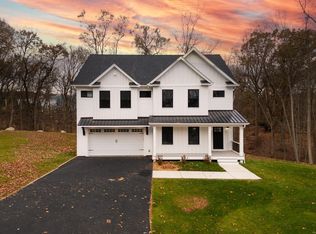
    Step into your dream home in the peaceful community of Shelton, CT. This beautifully crafted new construction is tucked away in a private, tranquil cul-de-sac, offering the perfect blend of serene living and modern luxury. Featuring 4 spacious bedrooms and 2.5 bathrooms across more than 2,900 square feet, this home is thoughtfully designed for both comfort and style. It also includes a two-car garage and a large, unfinished walk-out basement, providing endless possibilities for customization.Inside, elegant hardwood floors and a bright open-concept layout create a seamless flow between the main living areas. The gourmet kitchen stands out with high-end stainless steel appliances, a large center island, and a walk-in pantry-perfect for both everyday living and entertaining. The adjacent living space is filled with natural light from expansive windows, creating a warm and inviting atmosphere throughout the home. Upstairs, the spacious primary suite serves as a relaxing retreat, complete with a walk-in closet and a spa-inspired bathroom featuring dual sinks, a soaking tub, and a separate glass-enclosed shower. The second floor also includes a versatile family room ideal for movie nights, relaxation, or recreation. Additional bedrooms are generously sized and well-suited for family, guests, or a home office. Part of an enclave of just four homes, this property offers a rare combination of privacy and community living.

    Zillow last checked:

    Listing updated:

    Listed by:

    Lighthouse Team at Exp Realty,

    Alex De Camargo (203)312-6287,

    eXp Realty 866-828-3951

    Bought with:

    Paige Vass, RES.0809575

    Huntsman,Meade & Partners Comp

    Source: Smart MLS,MLS#: 24119621MLS Logo

    Facts & features

    Interior

    Bedrooms & bathrooms
    • Bedrooms: 4
    • Bathrooms: 3
    • Full bathrooms: 2
    • 1/2 bathrooms: 1
    Primary bedroom
    • Features: Full Bath, Stall Shower, Walk-In Closet(s), Tile Floor
    • Level: Upper
    Bedroom
    • Features: Walk-In Closet(s), Hardwood Floor
    • Level: Upper
    Bedroom
    • Features: Walk-In Closet(s), Hardwood Floor
    • Level: Upper
    Bedroom
    • Features: Walk-In Closet(s), Hardwood Floor
    • Level: Upper
    Bathroom
    • Features: Stall Shower, Tile Floor
    • Level: Upper
    Dining room
    • Level: Main
    Family room
    • Features: Hardwood Floor
    • Level: Upper
    Kitchen
    • Features: Quartz Counters, Dining Area, Half Bath, Kitchen Island, Pantry, Hardwood Floor
    • Level: Main
    Living room
    • Features: Hardwood Floor
    • Level: Main
    Office
    • Features: Hardwood Floor
    • Level: Main
    Heating
    • Forced Air, Propane
    Cooling
    • Central Air
    Appliances
    • Included: Oven/Range, Microwave, Range Hood, Refrigerator, Dishwasher, Water Heater
    • Laundry: Upper Level
    Features
    • Basement: Full
    • Attic: Access Via Hatch
    • Has fireplace: No
    Interior area
    • Total structure area: 2,952
    • Total interior livable area: 2,952 sqft
    • Finished area above ground: 2,952

    Property

    Parking
    • Total spaces: 4
    • Parking features: Attached, Driveway, Private, Paved
    • Attached garage spaces: 2
    • Has uncovered spaces: Yes
    Lot
    • Size: 0.30 Acres
    • Features: Interior Lot, Cul-De-Sac, Cleared
    Details
    • Parcel number: 2793936
    • Zoning: R-1

    Construction

    Type & style
    • Home type: SingleFamily
    • Architectural style: Colonial
    • Property subtype: Single Family Residence
    Materials
    • Vertical Siding
    • Foundation: Concrete Perimeter
    • Roof: Asphalt
    Condition
    • New construction: No
    • Year built: 2025
    Details
    • Warranty included: Yes

    Utilities & green energy

    • Sewer: Public Sewer
    • Water: Public

    Community & neighborhood

    Location
    • Region: Shelton

    Price history

    DateEventPrice
    5/28/2026Sold$905,000-2.2%$307/sqft
    Source: Smart MLS #24119621 Report a problem
    5/1/2026Contingent$925,000$313/sqft
    Source: eXp Realty #24119621 Report a problem
    5/1/2026Pending sale$925,000$313/sqft
    Source: Smart MLS #24119621 Report a problem
    3/17/2026Listed for sale$925,000$313/sqft
    Source: Smart MLS #24119621 Report a problem

    Public tax history

    YearProperty taxesTax assessment
    2025$7,578 +368.9%$402,640 +377.7%
    2024$1,616 +9.8%$84,280
    2023$1,472 $84,280

    Find assessor info on the county website

    Neighborhood: 06484

    Nearby schools

    GreatSchools rating
    Get pre-qualified for a loan
    At Zillow Home Loans, we can pre-qualify you in as little as 5 minutes with no impact to your credit score.

    An equal housing lender. NMLS #10287.

    Sell for more on Zillow
    Get a Zillow Showcase℠ listing at no additional cost and you could sell for .
    $908,900
    2% more
    +$18,178
    With Zillow Showcase(estimated)
    $927,078