Come with a vision.... True diamond in the rough! Nestled on .39 acreage you will find this unique cape styled house waiting to be brought back to its original charm. Comfy cabin feel, lots of knotty pine. 1st floor bedroom & bath. 2nd floor dormered with 2 nice size bedrms with full bath (2nd fl bedrm .does not have heat vent) ( Sliders off both bedrooms leading to balcony. Artesian well, submersible pump replaced in 2020. City water & sewer are available if desired. Sidewalks to stroll and beautiful location to live surrounded by newer subdivisions of upscale homes. Ample Parks, walking trails & protected open spaces to enjoy .Close to shopping, route 8, Merritt Pky & more. Only 1.9 miles to Derby/Shelton train station . Does need updates & sold as is . Split rail fence , circular driveway, some unique plantings will pop in Spring, even some raspberry bushes.. and a relaxing covered porch too. Just might be what you have been searching for ! Property has an older cantilever balcony/deck off 2nd floor bedrooms. It was built with 4x6 beams that are sistered to the existing 2x6 flooring system. Cantilever beams extend to the center of the load bearing wall. All beams are bolted with carriage bolts. Decking was constructed with 8 floor panels which were designed to be removed for ease of maintenance. With this type of decking a slight deflection may be noted when walking on it. needs power washing & stain.
Sold for $400,000
$400,000
403 Long Hill Avenue, Shelton, CT 06484
3beds
1,638sqft
Single Family Residence
Built in 1953
0.39 Acres Lot
$428,400 Zestimate®
$244/sqft
$3,611 Estimated rent
Home value
$428,400
$381,000 - $480,000
$3,611/mo
Zestimate® history
Owner options
List your home for rent
$3,611/mo
Rent Zestimate®
Find your next renter with Zillow Rental Manager. Plus, with online applications, you can quickly screen prospective tenants – for free.
$3,611/mo
Rent Zestimate®
Refinance and save
$2,752/mo
Est. payment
Refinancing to a lower rate could help reduce your monthly payments and save thousands over the life of the loan.
$2,752/mo
Est. payment
Explore your selling options
Work with a Zillow partner agent
Leverage their expertise and Zillow's premium Showcase listings to get your home seen by more buyers.
Get startedList with your own agent
Get your home in front of millions of buyers by listing it on Zillow.
Learn how to do itSell it yourself
Take full control of how buyers see your home on Zillow by listing For Sale by Owner (FSBO).
List your homeWhat's special
Relaxing covered porchComfy cabin feelUnique plantingsCircular drivewayLots of knotty pineUnique cape styled houseSplit rail fence
Zillow last checked:
Listing updated:
Listed by:
Mary Amenda 203-988-5277,
William Pitt Sotheby's Int'l 203-255-9900
Bought with:
Mary Amenda, RES.0011551
William Pitt Sotheby's Int'l
Source: Smart MLS,MLS#: 24064680
Facts & features
Interior
Bedrooms & bathrooms
- Bedrooms: 3
- Bathrooms: 2
- Full bathrooms: 2
Primary bedroom
- Features: Balcony/Deck, Sliders, Walk-In Closet(s)
- Level: Upper
- Area: 252 Square Feet
- Dimensions: 14 x 18
Bedroom
- Level: Main
- Area: 144 Square Feet
- Dimensions: 12 x 12
Bedroom
- Features: Balcony/Deck, Sliders
- Level: Upper
- Area: 270 Square Feet
- Dimensions: 15 x 18
Dining room
- Level: Main
- Area: 216 Square Feet
- Dimensions: 12 x 18
Kitchen
- Level: Main
- Area: 153 Square Feet
- Dimensions: 9 x 17
Living room
- Features: Wood Stove
- Level: Main
- Area: 168 Square Feet
- Dimensions: 12 x 14
Heating
- Baseboard, Hot Water, Natural Gas
Cooling
- None
Appliances
- Included: Gas Range, Refrigerator, Washer, Dryer, Gas Water Heater, Water Heater
- Laundry: Lower Level
Features
- Basement: Full,Unfinished,Concrete
- Attic: Crawl Space,Storage,Access Via Hatch
- Has fireplace: No
Interior area
- Total structure area: 1,638
- Total interior livable area: 1,638 sqft
- Finished area above ground: 1,638
Property
Parking
- Total spaces: 5
- Parking features: None, Off Street, Driveway, Circular Driveway, Paved, Asphalt
- Has uncovered spaces: Yes
Accessibility
- Accessibility features: Accessible Bath, Bath Grab Bars
Features
- Patio & porch: Covered, Patio
Lot
- Size: 0.39 Acres
- Features: Level, Sloped
Details
- Parcel number: 299276
- Zoning: R-1
Construction
Type & style
- Home type: SingleFamily
- Architectural style: Cape Cod
- Property subtype: Single Family Residence
Materials
- Aluminum Siding
- Foundation: Block, Concrete Perimeter
- Roof: Asphalt
Condition
- New construction: No
- Year built: 1953
Utilities & green energy
- Sewer: Public Sewer, Septic Tank
- Water: Public, Well
Green energy
- Energy efficient items: Insulation, Ridge Vents
Community & HOA
Community
- Features: Medical Facilities, Park, Playground, Near Public Transport, Shopping/Mall
HOA
- Has HOA: No
Location
- Region: Shelton
Financial & listing details
- Price per square foot: $244/sqft
- Tax assessed value: $218,260
- Annual tax amount: $4,186
- Date on market: 1/2/2025
Price history
| Date | Event | Price |
|---|---|---|
| 3/3/2025 | Sold | $400,000-4.3%$244/sqft |
Source:  Smart MLS #24064680 Report a problem Smart MLS #24064680 Report a problem | ||
| 2/22/2025 | Pending sale | $418,000$255/sqft |
Source: Smart MLS #24064680 Report a problem | ||
| 1/1/2025 | Listed for sale | $418,000$255/sqft |
Source: Smart MLS #24064680 Report a problem | ||
Public tax history
| Year | Property taxes | Tax assessment |
|---|---|---|
| 2025 | $4,108 -1.9% | $218,260 |
| 2024 | $4,186 +9.8% | $218,260 |
| 2023 | $3,813 | $218,260 |
| 2022 | $3,813 +12.3% | $218,260 +41.6% |
| 2021 | $3,396 -1.7% | $154,140 |
| 2020 | $3,456 | $154,140 |
| 2019 | $3,456 +1.2% | $154,140 |
| 2017 | $3,414 -1.7% | $154,140 -1% |
| 2015 | $3,475 0% | $155,750 |
| 2014 | $3,475 | $155,750 |
| 2013 | $3,475 -0.4% | $155,750 |
| 2012 | $3,489 -4.8% | $155,750 -21.1% |
| 2011 | $3,666 -0.2% | $197,400 |
| 2010 | $3,674 | $197,400 |
| 2009 | $3,674 | $197,400 |
| 2008 | $3,674 +6.5% | $197,400 |
| 2007 | $3,449 +15.5% | $197,400 +60.8% |
| 2006 | $2,985 +3.1% | $122,780 |
| 2005 | $2,896 +3.8% | $122,780 |
| 2004 | $2,791 +8.8% | $122,780 |
| 2003 | $2,565 +14% | $122,780 +31.7% |
| 1997 | $2,250 | $93,240 |
Find assessor info on the county website
Neighborhood: 06484
Nearby homes
- $483,7004 bd2 ba1.3k sqft401 Long Hill Ave, Shelton, CT 06484Off Market
- $371,8002 bd1 ba816 sqft407 Long Hill Ave, Shelton, CT 06484Off Market
- $930,0004 bd3 ba2.9k sqft1 Brookview Hts, Shelton, CT 06484Sold

- $905,0004 bd3 ba2.9k sqft2 Brookview Heights Ct, Shelton, CT 06484Sold
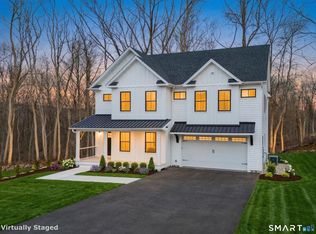
- $200,0004 bd3 ba3.3k sqft10 Gamble Pl, Shelton, CT 06484Sold
- $1,011,3005 bd3 ba3.4k sqft15 Gamble Pl, Shelton, CT 06484Off Market
- $553,8003 bd1 ba1.8k sqft412 Long Hill Ave, Shelton, CT 06484Off Market
- $925,0004 bd3 ba2.9k sqft5 Brookview Heights Ct, Shelton, CT 06484Sold
Nearby schools
GreatSchools rating
- 6/10Perry Hill Elementary SchoolGrades: 5-6Distance: 0.9 mi
- 4/10Intermediate SchoolGrades: 7-8Distance: 1.4 mi
- 7/10Shelton High SchoolGrades: 9-12Distance: 1.7 mi
Schools provided by the listing agent
- Elementary: Long Hill
- Middle: Shelton
- High: Shelton
Source: Smart MLS. This data may not be complete. We recommend contacting the local school district to confirm school assignments for this home.


Get pre-qualified for a loan
At Zillow Home Loans, we can pre-qualify you in as little as 5 minutes with no impact to your credit score.An equal housing lender. NMLS #10287.
Sell for more on Zillow
Get a Zillow Showcase℠ listing at no additional cost and you could sell for .
$428,400
2% more
+$8,568
With Zillow Showcase(estimated)
$436,968
- Connecticut
- Fairfield County
- Shelton
- 06484
- 403 Long Hill Avenue
Nearby cities
Nearby zip codes
Other Shelton Topics
