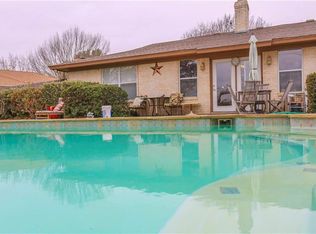
Welcome to the perfect home for summer and beyond! Nestled on a cul-de-sac in an established neighborhood, this stunning 4-bedroom, 2.5-bathroom brick home offers 2780 sq. ft. of living space, plus a 252 sq. ft. pool house with a Murphy bed and an additional full bath, bringing total living space to 3032 sf. Step inside to find beautiful updates throughout. Rich, wide-plank hardwood floors flow seamlessly through the home, adding warmth and elegance. The kitchen, breakfast bar area, and built-in china cabinet in the dining area have been updated with stylish cabinet colors, striking light granite countertops and modern lighting fixtures. Newer updates include HVAC, oven, convection microwave, dishwasher and farm sink with upgrades such as pull-out cabinet drawers, built-in desk and glass-door pantry. The spacious utility room features stunning granite countertops, deep sink, lots of cabinets, a pull-out ironing board, pull-out laundry bin, and space for an extra refrigerator. This area includes a half bath and an additional pantry closet for extra convenience. The living room is a true highlight, featuring a gorgeous brick fireplace flanked by lighted glass built-ins and large windows that open to a cozy sitting room that seamlessly leads to the backyard oasis. Elegant coffered ceilings add charm to the living room and bedrooms, all of which offer generous closet space and beautiful wood flooring, even beneath the carpet in the primary suite. The primary suite boasts built-ins, dual walk-in closets, a large jetted tub and a separate shower. Outside, a covered back patio creates an inviting third living space, perfect for entertaining by the sparkling in-ground pool and hot tub. The backyard is beautifully landscaped and has outdoor lighting, offering a serene retreat. Rear-entry garage provides abundance of storage area plus a driveway that can accommodate up to four plus cars. Don’t miss the opportunity to own this exceptional home—schedule your showing today.
Sold
Price Unknown
2 Brownstone Ct, Brownwood, TX 76801
4beds
3,032sqft
Single Family Residence
Built in 1985
0.38 Acres Lot
$536,900 Zestimate®
$--/sqft
$3,685 Estimated rent
Home value
$536,900
Estimated sales range
Not available
$3,685/mo
Zestimate® history
Owner options
List your home for rent
$3,685/mo
Rent Zestimate®
Find your next renter with Zillow Rental Manager. Plus, with online applications, you can quickly screen prospective tenants – for free.
$3,685/mo
Rent Zestimate®
Refinance and save
Refinancing to a lower rate could help reduce your monthly payments and save thousands over the life of the loan.
Explore your selling options
Work with a Zillow partner agent
Leverage their expertise and Zillow's premium Showcase listings to get your home seen by more buyers.
Get startedList with your own agent
Get your home in front of millions of buyers by listing it on Zillow.
Learn how to do itSell it yourself
Take full control of how buyers see your home on Zillow by listing For Sale by Owner (FSBO).
List your homeWhat's special
Modern lighting fixturesHot tubBrick homePool houseHardwood floorsGranite countertopsCovered back patio
Zillow last checked:
Listing updated:
Listed by:
Sheri Wells 0478080 325-268-1056,
KWSynergy 325-510-0444
Bought with:
Danny Armstrong
ARMSTRONG REAL ESTATE
Source: NTREIS,MLS#: 20850769
Facts & features
Interior
Bedrooms & bathrooms
- Bedrooms: 4
- Bathrooms: 3
- Full bathrooms: 2
- 1/2 bathrooms: 1
Primary bedroom
- Features: Closet Cabinetry, En Suite Bathroom, Walk-In Closet(s)
- Level: First
- Dimensions: 13 x 12
Bedroom
- Level: First
- Dimensions: 13 x 11
Bedroom
- Level: First
- Dimensions: 13 x 12
Bedroom
- Features: Built-in Features
- Level: First
- Dimensions: 13 x 11
Primary bathroom
- Features: Built-in Features, Closet Cabinetry, Dual Sinks, En Suite Bathroom, Garden Tub/Roman Tub, Separate Shower
- Level: First
- Dimensions: 16 x 13
Breakfast room nook
- Features: Breakfast Bar, Built-in Features, Granite Counters
- Level: First
- Dimensions: 5 x 14
Dining room
- Features: Built-in Features
- Level: First
- Dimensions: 12 x 14
Other
- Features: Built-in Features
- Level: First
- Dimensions: 7 x 6
Other
- Level: First
- Dimensions: 14 x 18
Half bath
- Level: First
- Dimensions: 6 x 3
Kitchen
- Features: Built-in Features, Granite Counters, Kitchen Island, Pantry
- Level: First
- Dimensions: 13 x 14
Living room
- Features: Built-in Features, Fireplace
- Level: First
- Dimensions: 25 x 17
Sunroom
- Level: First
- Dimensions: 11 x 17
Utility room
- Features: Built-in Features, Utility Room, Utility Sink
- Level: First
- Dimensions: 12 x 18
Heating
- Central, Electric, Fireplace(s)
Cooling
- Central Air, Ceiling Fan(s), Electric
Appliances
- Included: Double Oven, Dishwasher, Electric Cooktop, Disposal
- Laundry: Washer Hookup, Electric Dryer Hookup, Laundry in Utility Room
Features
- Built-in Features, Decorative/Designer Lighting Fixtures, Eat-in Kitchen, Granite Counters, High Speed Internet, Kitchen Island, Walk-In Closet(s), Wired for Sound
- Flooring: Carpet, Hardwood, Luxury Vinyl Plank, Marble, Tile, Wood
- Windows: Window Coverings
- Has basement: No
- Number of fireplaces: 1
- Fireplace features: Living Room, Masonry, Wood Burning
Interior area
- Total interior livable area: 3,032 sqft
Property
Parking
- Total spaces: 2
- Parking features: Additional Parking, Alley Access, Covered, Door-Multi, Driveway, Garage, Garage Door Opener, Lighted, Storage
- Attached garage spaces: 2
- Has uncovered spaces: Yes
Features
- Levels: One
- Stories: 1
- Patio & porch: Covered
- Pool features: In Ground, Other, Pool, Pool Sweep, Pool/Spa Combo
- Fencing: Back Yard,Privacy,Wood
Lot
- Size: 0.38 Acres
- Dimensions: 100.15 x 165.75
- Features: Interior Lot, Subdivision, Sprinkler System, Few Trees
Details
- Additional structures: Guest House
- Parcel number: 56918
Construction
Type & style
- Home type: SingleFamily
- Architectural style: Traditional,Detached
- Property subtype: Single Family Residence
Materials
- Brick
- Foundation: Slab
- Roof: Composition,Shingle
Condition
- Year built: 1985
Utilities & green energy
- Sewer: Public Sewer
- Water: Public
- Utilities for property: Propane, Sewer Available, Separate Meters, Water Available
Community & HOA
Community
- Features: Curbs
- Security: Smoke Detector(s), Security Lights
- Subdivision: Stonegate Third Addition
HOA
- Has HOA: No
Location
- Region: Brownwood
Financial & listing details
- Tax assessed value: $453,780
- Annual tax amount: $9,176
- Date on market: 2/24/2025
- Cumulative days on market: 65 days
- Listing terms: Cash,Conventional
- Road surface type: Asphalt
Price history
| Date | Event | Price |
|---|---|---|
| 5/19/2025 | Sold | -- |
Source: NTREIS #20850769 Report a problem | ||
| 5/8/2025 | Pending sale | $549,000$181/sqft |
Source: NTREIS #20850769 Report a problem | ||
| 5/1/2025 | Contingent | $549,000$181/sqft |
Source: NTREIS #20850769 Report a problem | ||
| 4/25/2025 | Listed for sale | $549,000$181/sqft |
Source: NTREIS #20850769 Report a problem | ||
| 4/12/2025 | Listing removed | $549,000$181/sqft |
Source: NTREIS #20850769 Report a problem | ||
| 4/11/2025 | Contingent | $549,000$181/sqft |
Source: NTREIS #20850769 Report a problem | ||
| 3/25/2025 | Price change | $549,000-4.5%$181/sqft |
Source: NTREIS #20850769 Report a problem | ||
| 2/24/2025 | Listed for sale | $575,000+53.3%$190/sqft |
Source: NTREIS #20850769 Report a problem | ||
| 6/30/2020 | Listing removed | $375,000$124/sqft |
Source: Ross Setzler #14334010 Report a problem | ||
| 5/20/2020 | Pending sale | $375,000$124/sqft |
Source: Ross Setzler #14334010 Report a problem | ||
| 5/2/2020 | Listed for sale | $375,000$124/sqft |
Source: Ross Setzler #14334010 Report a problem | ||
Public tax history
| Year | Property taxes | Tax assessment |
|---|---|---|
| 2025 | $9,685 +23.3% | $453,780 +9.7% |
| 2024 | $7,857 | $413,831 +10% |
| 2023 | -- | $376,210 |
| 2022 | $7,908 | $376,210 +9.4% |
| 2021 | -- | $343,810 +12.5% |
| 2020 | -- | $305,630 +7.3% |
| 2018 | -- | $284,760 +0.5% |
| 2017 | -- | $283,460 |
| 2016 | -- | $283,460 |
| 2015 | -- | $283,460 |
| 2014 | -- | $283,460 +29% |
| 2012 | -- | $219,690 |
| 2011 | -- | $219,690 |
| 2010 | -- | $219,690 |
| 2009 | -- | $219,690 +11.2% |
| 2008 | -- | $197,570 +12.7% |
| 2007 | -- | $175,340 |
Find assessor info on the county website
Neighborhood: 76801
Nearby homes
- $--3 bd2 ba2.1k sqft2 Stonebridge Cir, Brownwood, TX 76801Sold
- $385,3004 bd3 ba2.3k sqft3 Brownstone Ct, Brownwood, TX 76801Off Market
- $299,700-- bd2 ba2.1k sqft3200 Asbury St, Brownwood, TX 76801Off Market
- $350,9003 bd2 ba1.9k sqft4 Brownstone Ct, Brownwood, TX 76801Off Market
- $374,800-- bd2 ba2.3k sqft3202 Asbury St, Brownwood, TX 76801Off Market
- $375,2003 bd3 ba3k sqft7 Brownstone Ct, Brownwood, TX 76801Off Market
- $6,160-- bd-- ba-- sqft3204 Asbury St, Brownwood, TX 76801Off Market
- $424,300-- bd2 ba3k sqft8 Brownstone Ct, Brownwood, TX 76801Off Market
Nearby schools
GreatSchools rating
- 8/10Woodland Heights Elementary SchoolGrades: PK-5Distance: 1.9 mi
- 6/10Brownwood Middle SchoolGrades: 7-8Distance: 1.5 mi
- 4/10Brownwood High SchoolGrades: 9-12Distance: 0.8 mi
Schools provided by the listing agent
- Elementary: Woodlandht
- Middle: Brownwood
- High: Brownwood
- District: Brownwood ISD
Source: NTREIS. This data may not be complete. We recommend contacting the local school district to confirm school assignments for this home.
- Texas
- Brown County
- Brownwood
- 76801
- 2 Brownstone Ct
Nearby cities
Nearby neighborhoods
Nearby zip codes
Other Brownwood Topics
