We welcome you to a home unlike anything else in Brownwood. Perfectly situated on one of the most desirable streets, this property is a true showcase of thoughtful design, modern luxury, and timeless craftsmanship. Since 2022, nearly every element has been reimagined and rebuilt, creating a residence that feels brand new while offering character and warmth in every corner.
Step inside and you’ll be greeted with soaring vaulted ceilings, a stunning see-through fireplace, and hand-selected finishes that make this home truly one of a kind. The kitchen is an entertainer’s dream, anchored by a dramatic quartzite waterfall island, a second prep island, premium stainless appliances, pot filler, and even a hidden coffee bar inside the pantry. Every detail has been planned for beauty and function.
The primary suite is more than just a bedroom—it’s a retreat. Featuring a Pendleton ceiling fan, custom locally hand-forged iron details, and a spa-inspired bathroom with a free-standing soaking tub and a walk-in shower, this space is designed for ultimate self-care and relaxation.
Seamlessly blending indoor and outdoor living, the dining room opens through trifold patio doors to a private backyard oasis. Here you’ll find a two-tiered putting green surrounded by Mexican beach pebble rock, lush Palisade Zoysia grass, and a cedar privacy fence. Whether hosting friends or enjoying quiet evenings, this backyard delivers.
No detail has been overlooked when it comes to comfort and efficiency. With updated electrical, plumbing, and HVAC systems (including two units), spray foam insulation, Pella casement windows, and a generator-ready transfer switch, this home is as smart as it is beautiful. Recessed LED lighting, sensor-activated soffit lights, oversized gutters, and a 500-gallon water catch system are just a few of the thoughtful upgrades.
This isn’t just a home—it’s a statement. A rare find in Brownwood where luxury, comfort, and design come together in perfect harmony.
Sold
Street View
Price Unknown
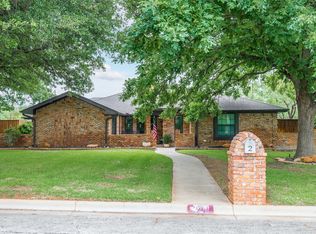
2 Stonebridge Cir, Brownwood, TX 76801
3beds
2,178sqft
Single Family Residence
Built in 1982
0.43 Acres Lot
$439,800 Zestimate®
$--/sqft
$1,802 Estimated rent
Home value
$439,800
Estimated sales range
Not available
$1,802/mo
Zestimate® history
Owner options
List your home for rent
$1,802/mo
Rent Zestimate®
Find your next renter with Zillow Rental Manager. Plus, with online applications, you can quickly screen prospective tenants – for free.
$1,802/mo
Rent Zestimate®
Refinance and save
Refinancing to a lower rate could help reduce your monthly payments and save thousands over the life of the loan.
Explore your selling options
Work with a Zillow partner agent
Leverage their expertise and Zillow's premium Showcase listings to get your home seen by more buyers.
Get startedList with your own agent
Get your home in front of millions of buyers by listing it on Zillow.
Learn how to do itSell it yourself
Take full control of how buyers see your home on Zillow by listing For Sale by Owner (FSBO).
List your homeWhat's special
Stunning see-through fireplaceCedar privacy fencePrivate backyard oasisLush palisade zoysia grassFree-standing soaking tubSoaring vaulted ceilingsDesirable streets
Zillow last checked:
Listing updated:
Listed by:
Sheri Wells 0478080 325-510-0444,
KWSynergy 325-510-0444
Bought with:
Tylene Hughes
Kersh Real Estate
Source: NTREIS,MLS#: 21061042
Facts & features
Interior
Bedrooms & bathrooms
- Bedrooms: 3
- Bathrooms: 2
- Full bathrooms: 2
Primary bedroom
- Features: Ceiling Fan(s), En Suite Bathroom
- Level: First
- Dimensions: 25 x 13
Bedroom
- Features: Ceiling Fan(s)
- Level: First
- Dimensions: 11 x 10
Bedroom
- Features: Ceiling Fan(s)
- Level: First
- Dimensions: 13 x 10
Primary bathroom
- Features: Built-in Features, Dual Sinks, En Suite Bathroom, Garden Tub/Roman Tub, Stone Counters, Separate Shower
- Level: First
- Dimensions: 16 x 10
Dining room
- Level: First
- Dimensions: 14 x 13
Other
- Features: Built-in Features
- Level: First
- Dimensions: 10 x 5
Kitchen
- Features: Breakfast Bar, Built-in Features, Eat-in Kitchen, Pantry, Pot Filler, Stone Counters
- Level: First
- Dimensions: 17 x 15
Living room
- Features: Ceiling Fan(s), Fireplace
- Level: First
- Dimensions: 19 x 18
Office
- Level: First
- Dimensions: 12 x 11
Utility room
- Features: Built-in Features, Utility Room
- Level: First
- Dimensions: 7 x 6
Cooling
- ENERGY STAR Qualified Equipment
Appliances
- Included: Dishwasher, Electric Range, Electric Water Heater, Disposal, Vented Exhaust Fan
- Laundry: Common Area, Washer Hookup, Dryer Hookup, ElectricDryer Hookup, Laundry in Utility Room
Features
- Built-in Features, Dry Bar, Decorative/Designer Lighting Fixtures, Double Vanity, Kitchen Island, Open Floorplan, Pantry, Vaulted Ceiling(s), Walk-In Closet(s)
- Flooring: Carpet, Ceramic Tile, Engineered Hardwood
- Windows: Window Coverings
- Has basement: No
- Number of fireplaces: 1
- Fireplace features: Decorative, Double Sided, Living Room, Masonry, Other, See Through, See Remarks
Interior area
- Total interior livable area: 2,178 sqft
Property
Parking
- Total spaces: 2
- Parking features: Alley Access, Concrete, Covered, Door-Single, Driveway, Epoxy Flooring, Garage, Garage Door Opener, Inside Entrance, Kitchen Level, Lighted, Garage Faces Side, Storage, Workshop in Garage
- Attached garage spaces: 2
- Has uncovered spaces: Yes
Features
- Levels: One
- Stories: 1
- Patio & porch: Covered, Front Porch, Patio
- Exterior features: Lighting, Rain Barrel/Cistern(s), Rain Gutters
- Pool features: None
- Fencing: Back Yard,Fenced,Gate,Wood
Lot
- Size: 0.43 Acres
- Features: Back Yard, Corner Lot, Hardwood Trees, Lawn, Landscaped, Many Trees, Subdivision, Sprinkler System
Details
- Parcel number: 56919
Construction
Type & style
- Home type: SingleFamily
- Architectural style: Mid-Century Modern,Detached
- Property subtype: Single Family Residence
Materials
- Brick, Wood Siding
- Foundation: Slab
- Roof: Composition,Shingle
Condition
- Year built: 1982
Utilities & green energy
- Sewer: Public Sewer
- Water: Public
- Utilities for property: Cable Available, Electricity Connected, Sewer Available, Separate Meters, Water Available
Community & HOA
Community
- Features: Curbs, Putting Green
- Security: Security System Leased, Other, Smoke Detector(s)
- Subdivision: Stonegate Third Addition
HOA
- Has HOA: No
Location
- Region: Brownwood
Financial & listing details
- Tax assessed value: $416,520
- Annual tax amount: $5,082
- Date on market: 9/17/2025
- Cumulative days on market: 32 days
- Listing terms: Cash,Conventional,FHA,VA Loan
- Exclusions: security cameras, portable microwave
- Electric utility on property: Yes
- Road surface type: Asphalt
Price history
| Date | Event | Price |
|---|---|---|
| 11/20/2025 | Sold | -- |
Source: NTREIS #21061042 Report a problem | ||
| 11/7/2025 | Pending sale | $449,000$206/sqft |
Source: NTREIS #21061042 Report a problem | ||
| 10/19/2025 | Contingent | $449,000$206/sqft |
Source: NTREIS #21061042 Report a problem | ||
| 9/17/2025 | Listed for sale | $449,000$206/sqft |
Source: NTREIS #21061042 Report a problem | ||
Public tax history
| Year | Property taxes | Tax assessment |
|---|---|---|
| 2026 | -- | $416,520 +74.8% |
| 2025 | $5,085 +2.2% | $238,280 +2.1% |
| 2024 | $4,976 | $233,300 +8% |
| 2023 | -- | $216,090 |
| 2022 | $4,783 | $216,090 +24.1% |
| 2021 | -- | $174,130 +0.3% |
| 2020 | -- | $173,600 +9.8% |
| 2018 | -- | $158,125 +10% |
| 2017 | -- | $143,750 |
| 2016 | -- | $143,750 |
| 2015 | -- | $143,750 |
| 2014 | -- | $143,750 +7% |
| 2012 | -- | $134,340 |
| 2011 | -- | $134,340 |
| 2010 | -- | $134,340 |
| 2009 | -- | $134,340 |
| 2008 | -- | $134,340 +12.3% |
| 2007 | -- | $119,580 |
Find assessor info on the county website
Neighborhood: 76801
Nearby homes
- $--4 bd3 ba3k sqft2 Brownstone Ct, Brownwood, TX 76801Sold
- $286,500-- bd2 ba2.1k sqft3200 Asbury St, Brownwood, TX 76801Off Market
- $310,900-- bd2 ba2.1k sqft7 Stonebridge Cir, Brownwood, TX 76801Off Market
- $378,6004 bd3 ba2.5k sqft8 Stonebridge Cir, Brownwood, TX 76801Off Market

- $--4 bd3 ba2.4k sqft3 Brownstone Ct, Brownwood, TX 76801Sold
- $332,7004 bd2 ba2.1k sqft6 Stonebridge Cir, Brownwood, TX 76801Off Market
- $407,400-- bd2 ba3k sqft8 Brownstone Ct, Brownwood, TX 76801Off Market
- $11,220-- bd-- ba-- sqft3 Stonebridge Cir, Brownwood, TX 76801Off Market
Nearby schools
GreatSchools rating
- 7/10Woodland Heights Elementary SchoolGrades: PK-5Distance: 1.9 mi
- 6/10Brownwood Middle SchoolGrades: 7-8Distance: 1.6 mi
- 4/10Brownwood High SchoolGrades: 9-12Distance: 0.8 mi
Schools provided by the listing agent
- Elementary: Woodlandht
- Middle: Brownwood
- High: Brownwood
- District: Brownwood ISD
Source: NTREIS. This data may not be complete. We recommend contacting the local school district to confirm school assignments for this home.
- Texas
- Brown County
- Brownwood
- 76801
- 2 Stonebridge Cir
