Stunning, energy-star rated three bedroom, two-and-a-half bath ranch in highly sought after Sheldon Hills maintenance-free community. This home offers beautifully maintained honey-hued hardwood floors, exquisite French and specialty leaded doors, spacious eat-in kitchen, finished basement with bedroom and half bath anchored with plush new carpeting, cathedral ceilings, Pella windows and doors, tasteful three-season room with glorious mountain views, and in-ground sprinkler system. First floor laundry is conveniently located off garage entry with coat/utility closet. Primary bedroom includes a spacious walk-in closet, mighty cathedral ceiling, loads of natural light along with a primary bathroom anchored by tiled floors, stand-alone walk-in shower, soaking tub, spacious vanity and linen closet. Two basement storage rooms as well -- one with built-in shelving. The brick paver patio provides a lovely space for reading, entertaining and soaking in the eastern sun.
***Updated mechanicals include a Lenox furnace/air conditioner/humidistat/air purifier with WIFI thermostat (2017); tankless water heater (2026); sump pump with backup (2026); TRIPCON whole house surge protection; radon mitigation system (2020); easy handle exterior water bibs.
~~The Sheldon Hills community offers tennis courts, walking trails, handsome community room for extra entertainment/events, workout room and in-ground pool conveniently located within minutes of Clifton Park Center, medical and recreational facilities, and plethora of retail, grocery and dining establishments. Monthly HOA includes lawn maintenance, snow removal, and landscape services for your property.~~
Sale excludes select decorative blinds in living room and primary bedroom.
Closed
$637,500
2 Camden Court, Mechanicville, NY 12118
3beds
1,598sqft
Single Family Residence, Residential
Built in 2007
0.34 Acres Lot
$640,500 Zestimate®
$399/sqft
$3,110 Estimated rent
Home value
$640,500
$608,000 - $673,000
$3,110/mo
Zestimate® history
Owner options
List your home for rent
$3,110/mo
Rent Zestimate®
Find your next renter with Zillow Rental Manager. Plus, with online applications, you can quickly screen prospective tenants – for free.
$3,110/mo
Rent Zestimate®
Refinance and save
$4,413/mo
Est. payment
Refinancing to a lower rate could help reduce your monthly payments and save thousands over the life of the loan.
$4,413/mo
Est. payment
Explore your selling options
Work with a Zillow partner agent
Leverage their expertise and Zillow's premium Showcase listings to get your home seen by more buyers.
Get startedList with your own agent
Get your home in front of millions of buyers by listing it on Zillow.
Learn how to do itSell it yourself
Take full control of how buyers see your home on Zillow by listing For Sale by Owner (FSBO).
List your homeWhat's special
Loads of natural lightIn-ground sprinkler systemPella windows and doorsCathedral ceilingsPlush new carpetingSpacious eat-in kitchen
Zillow last checked:
Listing updated:
Listed by:
Beth Grzyboski 518-877-5929,
Northern Routes Realty, Inc.
Bought with:
Erin Pulver, 10401277069
Find Advisors
Source: Global MLS,MLS#: 202618779
Facts & features
Interior
Bedrooms & bathrooms
- Bedrooms: 3
- Bathrooms: 3
- Full bathrooms: 2
- 1/2 bathrooms: 1
Primary bedroom
- Description: Cathedral ceiling and mountain views
- Level: First
- Area: 211.47
- Dimensions: 15.90 x 13.30
Bedroom
- Description: Front room off entry to home
- Level: First
- Area: 165.12
- Dimensions: 12.90 x 12.80
Bedroom
- Description: East facing window and walk-in closet
- Level: Basement
- Area: 102.46
- Dimensions: 10.90 x 9.40
Full bathroom
- Description: Full guest bath
- Level: First
Half bathroom
- Level: Basement
Dining room
- Level: First
- Area: 154.7
- Dimensions: 13.00 x 11.90
Great room
- Description: Large windows for light and egress
- Level: Basement
- Area: 551
- Dimensions: 29.00 x 19.00
Kitchen
- Level: First
- Area: 207.08
- Dimensions: 16.70 x 12.40
Living room
- Description: Cathedral ceiling w/ skylights
- Level: First
- Area: 213.53
- Dimensions: 13.10 x 16.30
Sun room
- Description: Cathedral ceiling with panoramic views
- Level: First
- Area: 120
- Dimensions: 12.00 x 10.00
Heating
- Forced Air, Natural Gas
Cooling
- Central Air
Appliances
- Included: Built-In Electric Oven, Dishwasher, Disposal, Microwave, Range, Refrigerator, Tankless Water Heater, Washer/Dryer
- Laundry: Main Level, Washer Hookup
Features
- High Speed Internet, Ceiling Fan(s), Radon System, Solid Surface Counters, Walk-In Closet(s), Cathedral Ceiling(s), Eat-in Kitchen
- Flooring: Tile, Vinyl, Carpet, Hardwood
- Doors: French Doors, Sliding Doors
- Basement: Finished,Full,Heated,Sump Pump,Unfinished
- Number of fireplaces: 1
- Fireplace features: Gas, Living Room
Interior area
- Total structure area: 1,598
- Total interior livable area: 1,598 sqft
- Finished area above ground: 1,598
- Finished area below ground: 640
Property
Parking
- Total spaces: 4
- Parking features: Off Street, Attached, Driveway, Garage Door Opener
- Attached garage spaces: 2
- Has uncovered spaces: Yes
Features
- Patio & porch: Patio
- Exterior features: Other
- Fencing: Vinyl
- Has view: Yes
- View description: Mountain(s)
Lot
- Size: 0.34 Acres
- Features: Mountain(s), Sprinklers In Front, Sprinklers In Rear, Landscaped
Details
- Parcel number: 413800 267.18131
- Special conditions: Standard
- Other equipment: Air Purifier, Irrigation Equipment
Construction
Type & style
- Home type: SingleFamily
- Architectural style: Ranch
- Property subtype: Single Family Residence, Residential
Materials
- Vinyl Siding
- Foundation: Concrete Perimeter
- Roof: Shingle,Asphalt
Condition
- New construction: No
- Year built: 2007
Utilities & green energy
- Sewer: Public Sewer
- Water: Public
- Utilities for property: Cable Available, Cable Connected, Underground Utilities
Community & HOA
HOA
- Has HOA: Yes
- Amenities included: Clubhouse, Recreation Facilities
- Services included: Insurance, Maintenance Grounds, Snow Removal
- HOA fee: $277 monthly
Location
- Region: Mechanicville
Financial & listing details
- Price per square foot: $399/sqft
- Tax assessed value: $621,208
- Annual tax amount: $9,831
- Date on market: 6/4/2026
Price history
| Date | Event | Price |
|---|---|---|
| 7/6/2026 | Sold | $637,500+2%$399/sqft |
Source:  Global MLS #202618779 Report a problem Global MLS #202618779 Report a problem | ||
| 6/10/2026 | Pending sale | $625,000$391/sqft |
Source: Global MLS #202618779 Report a problem | ||
| 6/4/2026 | Listed for sale | $625,000+60.6%$391/sqft |
Source: Global MLS #202618779 Report a problem | ||
| 12/17/2007 | Sold | $389,190-0.4%$244/sqft |
Source: Global MLS #27126269 Report a problem | ||
| 8/9/2007 | Sold | $390,748$245/sqft |
Source: Public Record Report a problem | ||
Public tax history
| Year | Property taxes | Tax assessment |
|---|---|---|
| 2025 | -- | $231,400 |
| 2024 | -- | $231,400 |
| 2023 | -- | $231,400 |
| 2022 | -- | $231,400 |
| 2021 | -- | $231,400 |
| 2020 | -- | $231,400 |
| 2019 | -- | $231,400 |
| 2018 | -- | $231,400 |
| 2017 | $7,370 +280.8% | $231,400 |
| 2016 | $1,935 +6.7% | $231,400 |
| 2015 | $1,814 -73% | $231,400 +1.4% |
| 2014 | $6,712 | $228,300 |
| 2013 | -- | $228,300 |
| 2012 | -- | $228,300 |
| 2011 | -- | $228,300 |
| 2010 | -- | $228,300 |
| 2009 | -- | $228,300 |
| 2008 | -- | $228,300 +1242.9% |
| 2007 | -- | $17,000 |
| 2006 | -- | $17,000 |
Find assessor info on the county website
Neighborhood: 12118
Nearby homes
- $714,9002 bd2 ba1.9k sqft16 Bedford Cir, Mechanicville, NY 12118Off Market
- $650,0003 bd4 ba2.5k sqft4 Camden Ct, Mechanicville, NY 12118Sold
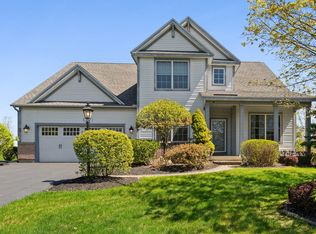
- $373,000-- bd-- ba-- sqft4 Camden Ct, Mechanicville, NY 12118Off Market
- $634,7002 bd2 ba1.9k sqft1 Camden Ct, Mechanicville, NY 12118Off Market
- $599,1002 bd2 ba1.7k sqft13 Bedford Cir, Mechanicville, NY 12118Off Market
- $551,9003 bd2 ba1.6k sqft15 Bedford Cir, Mechanicville, NY 12118Off Market
- $669,3003 bd3 ba1.9k sqft6 Camden Ct, Mechanicville, NY 12118Off Market
- $746,1004 bd3 ba2k sqft14 Bedford Cir, Mechanicville, NY 12118Off Market
Nearby schools
GreatSchools rating
- 8/10Arongen Elementary SchoolGrades: K-5Distance: 3.8 mi
- 9/10Koda Middle SchoolGrades: 6-8Distance: 4.6 mi
- 8/10Shenendehowa High SchoolGrades: 9-12Distance: 4.3 mi
Schools provided by the listing agent
- Elementary: Arongen
- High: Shenendehowa
Source: Global MLS. This data may not be complete. We recommend contacting the local school district to confirm school assignments for this home.
Sell for more on Zillow
Get a Zillow Showcase℠ listing at no additional cost and you could sell for .
$640,500
2% more
+$12,810
With Zillow Showcase(estimated)
$653,310
- New York
- Saratoga County
- Mechanicville
- 12118
- 2 Camden Court
Nearby cities
Nearby zip codes
Other Mechanicville Topics
