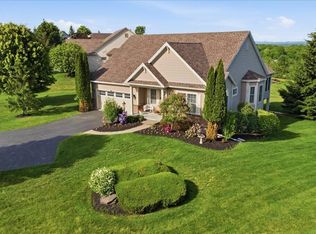
This stunning, light-filled contemporary home in desirable Sheldon Hills offers an ideal blend of style and functionality, featuring 3 bedrooms, an office, a loft, two full baths, and two half baths. The open-concept floor plan is perfect for entertaining, with a dining room, butler pantry, and modern kitchen that includes a slider to a large composite deck and flows seamlessly into a dramatic two-story family room with a gas fireplace. The first-floor primary suite boasts a custom walk-in closet, spacious shower, jetted tub, and double sinks. Upstairs, you'll find a generous loft, full bath, and additional bedroom, while the lower level includes a spacious family room, third bedroom, half bath, cedar closet, and a custom dance floor. A slider from the family room leads out to a lovely paver patio, completing this exceptional home. Furnace & A/C 4 yrs old
Closed
$650,000
4 Camden Court, Mechanicville, NY 12118
3beds
2,535sqft
Single Family Residence, Residential
Built in 2006
0.35 Acres Lot
$654,500 Zestimate®
$256/sqft
$3,636 Estimated rent
Home value
$654,500
$622,000 - $687,000
$3,636/mo
Zestimate® history
Owner options
List your home for rent
$3,636/mo
Rent Zestimate®
Find your next renter with Zillow Rental Manager. Plus, with online applications, you can quickly screen prospective tenants – for free.
$3,636/mo
Rent Zestimate®
Refinance and save
$4,502/mo
Est. payment
Refinancing to a lower rate could help reduce your monthly payments and save thousands over the life of the loan.
$4,502/mo
Est. payment
Explore your selling options
Work with a Zillow partner agent
Leverage their expertise and Zillow's premium Showcase listings to get your home seen by more buyers.
Get startedList with your own agent
Get your home in front of millions of buyers by listing it on Zillow.
Learn how to do itSell it yourself
Take full control of how buyers see your home on Zillow by listing For Sale by Owner (FSBO).
List your homeWhat's special
Gas fireplaceGenerous loftStunning light-filled contemporary homeFirst-floor primary suiteOpen-concept floor planCustom walk-in closetDouble sinks
Zillow last checked:
Listing updated:
Listed by:
Mary Canova 518-928-9797,
Gabler Realty, LLC,
Alaina Canova 518-944-6882,
Gabler Realty, LLC
Bought with:
Monika P Cronin, 10301219925
Compass Greater NY, LLC
Source: Global MLS,MLS#: 202616044
Facts & features
Interior
Bedrooms & bathrooms
- Bedrooms: 3
- Bathrooms: 4
- Full bathrooms: 2
- 1/2 bathrooms: 2
Primary bedroom
- Level: First
Bedroom
- Level: Second
Bedroom
- Level: Basement
Primary bathroom
- Level: First
Half bathroom
- Level: First
Full bathroom
- Level: Second
Half bathroom
- Level: Basement
Dining room
- Level: First
Family room
- Level: Basement
Foyer
- Level: First
Kitchen
- Level: First
Laundry
- Level: First
Living room
- Level: First
Loft
- Level: Second
Office
- Level: First
Heating
- Forced Air, Natural Gas
Cooling
- Central Air
Appliances
- Included: Built-In Electric Oven, Cooktop, Dishwasher, Microwave, Range Hood, Refrigerator, Tankless Water Heater, Washer/Dryer
- Laundry: Laundry Room, Main Level
Features
- Ceiling Fan(s), Vaulted Ceiling(s), Walk-In Closet(s), Ceramic Tile Bath, Eat-in Kitchen
- Flooring: Carpet, Ceramic Tile
- Basement: Exterior Entry,Finished,Full,Heated,Interior Entry,Unfinished,Walk-Out Access
- Number of fireplaces: 1
- Fireplace features: Gas, Living Room
Interior area
- Total structure area: 2,535
- Total interior livable area: 2,535 sqft
- Finished area above ground: 2,535
- Finished area below ground: 800
Property
Parking
- Total spaces: 6
- Parking features: Off Street, Paved, Attached, Garage Door Opener, Driveway
- Attached garage spaces: 2
- Has uncovered spaces: Yes
Features
- Patio & porch: Composite Deck, Front Porch, Patio
- Has spa: Yes
- Spa features: Bath
- Has view: Yes
- View description: Mountain(s), Hills
Lot
- Size: 0.35 Acres
- Features: Mountain(s), Private, Views, Landscaped
Details
- Parcel number: 413800 267.18130
- Special conditions: Standard
Construction
Type & style
- Home type: SingleFamily
- Architectural style: Contemporary
- Property subtype: Single Family Residence, Residential
Materials
- Cedar
- Roof: Shingle,Asphalt
Condition
- New construction: No
- Year built: 2006
Utilities & green energy
- Electric: Generator
- Sewer: Public Sewer
- Water: Public
Community & HOA
Community
- Subdivision: Sheldon Hills
HOA
- Has HOA: Yes
- Amenities included: Clubhouse, Recreation Facilities
- Services included: Maintenance Grounds, Snow Removal
- HOA fee: $285 monthly
Location
- Region: Mechanicville
Financial & listing details
- Price per square foot: $256/sqft
- Tax assessed value: $752,215
- Annual tax amount: $13,046
- Date on market: 4/29/2026
Price history
| Date | Event | Price |
|---|---|---|
| 6/17/2026 | Sold | $650,000+4%$256/sqft |
Source:  Global MLS #202616044 Report a problem Global MLS #202616044 Report a problem | ||
| 5/8/2026 | Pending sale | $625,000$247/sqft |
Source: Global MLS #202616044 Report a problem | ||
| 4/29/2026 | Listed for sale | $625,000+66.7%$247/sqft |
Source: Global MLS #202616044 Report a problem | ||
| 12/16/2015 | Sold | $375,000-29.5%$148/sqft |
Source: Public Record Report a problem | ||
| 4/2/2007 | Sold | $532,010$210/sqft |
Source: Global MLS #26121865 Report a problem | ||
Public tax history
| Year | Property taxes | Tax assessment |
|---|---|---|
| 2025 | -- | $280,200 |
| 2024 | -- | $280,200 |
| 2023 | -- | $280,200 |
| 2022 | -- | $280,200 |
| 2021 | -- | $280,200 |
| 2020 | -- | $280,200 |
| 2019 | -- | $280,200 |
| 2018 | -- | $280,200 |
| 2017 | $11,091 +295% | $280,200 |
| 2016 | $2,808 +6.1% | $280,200 |
| 2015 | $2,647 | $280,200 |
| 2014 | -- | $280,200 |
| 2013 | -- | $280,200 |
| 2012 | -- | $280,200 |
| 2011 | -- | $280,200 |
| 2010 | -- | $280,200 |
| 2009 | -- | $280,200 |
| 2008 | -- | $280,200 +117.7% |
| 2007 | -- | $128,700 +635.4% |
| 2006 | -- | $17,500 |
Find assessor info on the county website
Neighborhood: 12118
Nearby homes
- $373,000-- bd-- ba-- sqft4 Camden Ct, Mechanicville, NY 12118Off Market
- $669,3003 bd3 ba1.9k sqft6 Camden Ct, Mechanicville, NY 12118Off Market
- $637,5003 bd3 ba1.5k sqft2 Camden Ct, Mechanicville, NY 12118Sold
- $714,9002 bd2 ba1.9k sqft16 Bedford Cir, Mechanicville, NY 12118Off Market
- $674,4004 bd3 ba1.9k sqft7 Camden Ct, Mechanicville, NY 12118Off Market
- $746,1004 bd3 ba2k sqft14 Bedford Cir, Mechanicville, NY 12118Off Market
- $634,7002 bd2 ba1.9k sqft1 Camden Ct, Mechanicville, NY 12118Off Market
- $689,6003 bd3 ba1.9k sqft5 Camden Ct, Mechanicville, NY 12118Off Market
Nearby schools
GreatSchools rating
- 8/10Arongen Elementary SchoolGrades: K-5Distance: 3.8 mi
- 9/10Koda Middle SchoolGrades: 6-8Distance: 4.7 mi
- 8/10Shenendehowa High SchoolGrades: 9-12Distance: 4.3 mi
Schools provided by the listing agent
- High: Shenendehowa
Source: Global MLS. This data may not be complete. We recommend contacting the local school district to confirm school assignments for this home.
Sell for more on Zillow
Get a Zillow Showcase℠ listing at no additional cost and you could sell for .
$654,500
2% more
+$13,090
With Zillow Showcase(estimated)
$667,590
- New York
- Saratoga County
- Mechanicville
- 12118
- 4 Camden Court
Nearby cities
Nearby zip codes
Other Mechanicville Topics
