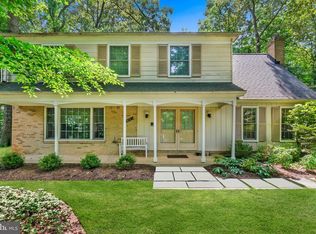
Welcome to this beautiful stone-front colonial, where privacy abounds in a lovely wooded cul-de-sac setting. Located in desirable Inverness Woods, this former model home has been exceptionally maintained. It offers large, open spaces while maintaining a feeling of warmth and intimacy. Its many features include two fireplaces, a library, crown moldings, bay windows, window seats, a custom deck, and so much more. The house is only minutes from Cabin John Park, Cabin John Shopping Center, and Montgomery Mall. Fresh interior paint and classic hardwood floors span the main level, with a large, tiled foyer creating a bright and welcoming atmosphere. The spacious living and formal dining rooms are ideal for entertaining, while the beautifully renovated kitchen features recessed lighting, Sapele wood cabinetry, granite countertops, and a sunlit breakfast nook with a large picture window overlooking the rear deck. Just off the kitchen, a convenient laundry room leads to the two-car garage. The inviting family room—anchored by a solid stone wood-burning fireplace, overlooks a large outdoor patio. A private office/library completes the main level. Upstairs, you’ll find a generous primary suite with its own sitting room, huge walk-in closet, and ensuite bath, and three additional good-sized bedrooms and second full bath. The mostly finished lower level features a large recreation area, an additional full bathroom, and a flexible room that can serve as a guest space or second office. The cedar roof with 40-year shingles (2009) adds lasting durability. The location is unbeatable—just a short walk to Bells Mill Elementary, Cabin John Middle, and Winston Churchill High School - some of Maryland's top-rated schools. The newly revitalized Cabin John Village is moments away with daily shopping needs and weekly farmers markets. Outdoor and recreational amenities abound, with multiple swim and tennis clubs nearby, along with parks, playgrounds, and scenic trails ideal for walking and biking.
Sold for $1,100,000
$1,100,000
2 Candlelight Ct, Rockville, MD 20854
4beds
3,758sqft
Single Family Residence
Built in 1979
0.31 Acres Lot
$1,114,900 Zestimate®
$293/sqft
$7,193 Estimated rent
Home value
$1,114,900
$1.03M - $1.22M
$7,193/mo
Zestimate® history
Owner options
List your home for rent
$7,193/mo
Rent Zestimate®
Find your next renter with Zillow Rental Manager. Plus, with online applications, you can quickly screen prospective tenants – for free.
$7,193/mo
Rent Zestimate®
Refinance and save
$6,662/mo
Est. payment
Refinancing to a lower rate could help reduce your monthly payments and save thousands over the life of the loan.
$6,662/mo
Est. payment
Explore your selling options
Work with a Zillow partner agent
Leverage their expertise and Zillow's premium Showcase listings to get your home seen by more buyers.
Get startedList with your own agent
Get your home in front of millions of buyers by listing it on Zillow.
Learn how to do itSell it yourself
Take full control of how buyers see your home on Zillow by listing For Sale by Owner (FSBO).
List your homeWhat's special
Two fireplacesStone-front colonialHuge walk-in closetBeautifully renovated kitchenTwo-car garageConvenient laundry roomLarge outdoor patio
Zillow last checked:
Listing updated:
Listed by:
Ryan McKevitt 240-593-7644,
Real Broker, LLC - Gaithersburg
Bought with:
Sharon Gross, 584729
Long & Foster Real Estate, Inc.
Source: Bright MLS,MLS#: MDMC2209186
Facts & features
Interior
Bedrooms & bathrooms
- Bedrooms: 4
- Bathrooms: 4
- Full bathrooms: 3
- 1/2 bathrooms: 1
- Main level bathrooms: 1
Basement
- Area: 1392
Heating
- Central, Natural Gas
Cooling
- Central Air, Electric
Appliances
- Included: Microwave, Dishwasher, Disposal, Dryer, Freezer, Water Heater, Washer, Stainless Steel Appliance(s), Refrigerator, Oven/Range - Gas, Gas Water Heater
- Laundry: Dryer In Unit, Has Laundry, Hookup, Main Level, Washer In Unit
Features
- Attic, Bathroom - Walk-In Shower, Breakfast Area, Crown Molding, Dining Area, Family Room Off Kitchen, Floor Plan - Traditional, Formal/Separate Dining Room, Eat-in Kitchen, Kitchen - Gourmet, Kitchen - Table Space, Pantry, Primary Bath(s), Recessed Lighting, Upgraded Countertops
- Flooring: Carpet, Hardwood, Wood
- Windows: Window Treatments
- Basement: Connecting Stairway,Full,Heated,Improved,Interior Entry,Space For Rooms,Workshop
- Number of fireplaces: 2
- Fireplace features: Wood Burning
Interior area
- Total structure area: 4,176
- Total interior livable area: 3,758 sqft
- Finished area above ground: 2,784
- Finished area below ground: 974
Property
Parking
- Total spaces: 4
- Parking features: Covered, Garage Faces Front, Garage Door Opener, Inside Entrance, Oversized, Asphalt, Lighted, Driveway, Paved, Private, Attached
- Attached garage spaces: 2
- Uncovered spaces: 2
Accessibility
- Accessibility features: None
Features
- Levels: Three
- Stories: 3
- Pool features: None
Lot
- Size: 0.31 Acres
Details
- Additional structures: Above Grade, Below Grade
- Parcel number: 161001814265
- Zoning: R90
- Special conditions: Standard
Construction
Type & style
- Home type: SingleFamily
- Architectural style: Colonial
- Property subtype: Single Family Residence
Materials
- Frame
- Foundation: Other
- Roof: Shingle
Condition
- Excellent,Very Good
- New construction: No
- Year built: 1979
Utilities & green energy
- Sewer: Public Sewer
- Water: Public
Community & HOA
Community
- Subdivision: Inverness Woods
HOA
- Has HOA: No
Location
- Region: Rockville
Financial & listing details
- Price per square foot: $293/sqft
- Tax assessed value: $1,012,500
- Annual tax amount: $12,191
- Date on market: 12/4/2025
- Listing agreement: Exclusive Right To Sell
- Listing terms: Cash,Contract,Conventional,FHA,VA Loan
- Ownership: Fee Simple
Price history
| Date | Event | Price |
|---|---|---|
| 1/12/2026 | Sold | $1,100,000+0%$293/sqft |
Source:  Bright MLS #MDMC2209186 Report a problem Bright MLS #MDMC2209186 Report a problem | ||
| 12/9/2025 | Pending sale | $1,099,900$293/sqft |
Source: Bright MLS #MDMC2209186 Report a problem | ||
| 12/4/2025 | Listed for sale | $1,099,900$293/sqft |
Source: Bright MLS #MDMC2209186 Report a problem | ||
Public tax history
| Year | Property taxes | Tax assessment |
|---|---|---|
| 2025 | $11,499 +5.7% | $1,012,500 +7.1% |
| 2024 | $10,883 +7.5% | $945,400 +7.6% |
| 2023 | $10,120 +13% | $878,300 +8.3% |
| 2022 | $8,952 +0.3% | $811,200 +0.2% |
| 2021 | $8,923 +0.2% | $809,367 +0.2% |
| 2020 | $8,909 +0.7% | $807,533 +0.2% |
| 2019 | $8,851 -0.2% | $805,700 +0.4% |
| 2018 | $8,867 -2.1% | $802,667 +0.4% |
| 2017 | $9,055 +11.4% | $799,633 +0.4% |
| 2016 | $8,126 | $796,600 +1.9% |
| 2015 | $8,126 | $781,567 +2% |
| 2014 | $8,126 | $766,533 +2% |
| 2013 | -- | $751,500 |
| 2012 | -- | $751,500 |
| 2011 | -- | $751,500 -5.2% |
| 2010 | -- | $792,870 |
| 2009 | -- | $792,870 |
| 2008 | -- | $792,870 -1.4% |
| 2007 | -- | $804,300 +17.8% |
| 2006 | -- | $683,022 +21.6% |
| 2005 | -- | $561,746 +27.5% |
| 2004 | -- | $440,470 |
| 2003 | -- | $440,470 +11.8% |
| 2002 | -- | $394,030 +6.3% |
| 2001 | -- | $370,810 |
Find assessor info on the county website
Neighborhood: 20854
Nearby homes
- $1,157,100-- bd2 ba2.7k sqft4 Candlelight Ct, Rockville, MD 20854Off Market
- $1,186,400-- bd2 ba2.8k sqft1 Candlelight Ct, Rockville, MD 20854Off Market
- $1,150,0005 bd3 ba3k sqft8212 Killean Way, Rockville, MD 20854Sold
- $1,157,800-- bd3 ba2.7k sqft5 Candlelight Ct, Rockville, MD 20854Off Market
- $1,168,5004 bd2 ba3.6k sqft8213 Killean Way, Potomac, MD 20854Off Market
- $1,083,8004 bd2 ba3.4k sqft6 Candlelight Ct, Rockville, MD 20854Off Market
- $1,211,3004 bd3 ba2.7k sqft8217 Lochinver Ln, Rockville, MD 20854Off Market
- $1,188,1005 bd4 ba3.1k sqft8208 Killean Way, Potomac, MD 20854Off Market
Nearby schools
GreatSchools rating
- 9/10Bells Mill Elementary SchoolGrades: PK-5Distance: 0.6 mi
- 9/10Cabin John Middle SchoolGrades: 6-8Distance: 0.7 mi
- 9/10Winston Churchill High SchoolGrades: 9-12Distance: 0.4 mi
Schools provided by the listing agent
- Elementary: Bells Mill
- Middle: Cabin John
- High: Winston Churchill
- District: Montgomery County Public Schools
Source: Bright MLS. This data may not be complete. We recommend contacting the local school district to confirm school assignments for this home.
Get a cash offer in 3 minutes
Find out how much your home could sell for in as little as 3 minutes with a no-obligation cash offer.
Estimated market value
$1,114,900
Get a cash offer in 3 minutes
Find out how much your home could sell for in as little as 3 minutes with a no-obligation cash offer.
Estimated market value
$1,114,900
- Maryland
- Montgomery County
- Potomac
- 20854
- 2 Candlelight Ct
Nearby cities
Nearby zip codes
Other Potomac Topics
