Discover 8212 Killean Way, a charming colonial tucked on a quiet cul-de-sac in the highly sought-after Inverness Forest community of Potomac. Offering a total of 3,268 square feet, this home features five spacious bedrooms, two full bathrooms, and a convenient powder room. Updates include a new roof (2019), replacement of all original windows, an upper-level bathroom renovation (2014), and a new stove, microwave, and dishwasher (approximately 2022). Set on a private .35-acre lot, the property enjoys serene wooded views. A highlight of this home is the backyard retreat, surrounded by mature landscaping. It features a large screened porch with a vaulted ceiling, ceiling fan, and walk-out access to an outdoor patio — ideal for both everyday relaxation and entertaining. A flagstone walk, front porch, and double doors welcome you inside. The interior showcases light-filled living spaces, fresh paint, refinished hardwood floors on the main and upper levels, recessed lighting, generous room sizes, and an abundance of windows that fill the home with natural light. At the heart of the home, the kitchen includes a peninsula island, built-in desk/work space, ample cabinetry, a pantry with roll-out drawers, and a breakfast area framed by windows. The adjacent family room features a fireplace set within a brick accent wall, flanked by built-in bookshelves. Spacious living and dining rooms, a powder room, and a mud/laundry room with carport access complete the main level. Upstairs, you’ll find five bedrooms and two full bathrooms. The spacious primary suite offers a walk-in closet plus an additional auxiliary closet, along with an en-suite bath featuring a glass-door shower, modern tile finishes, and a separate vanity. Four additional bedrooms, a full hall bath, and a linen closet complete this level. The lower level provides a sizable recreation room with Bilco door exterior access, as well as a large utility room offering abundant storage space. Ideally situated between Tuckerman Lane and Seven Locks Road, this home provides easy access to shopping, dining, entertainment, and major commuter routes. Close to parks, recreation, and nationally rated golf courses, and served by top-rated Montgomery County schools.
Sold for $1,150,000
$1,150,000
8212 Killean Way, Rockville, MD 20854
5beds
3,029sqft
Single Family Residence
Built in 1968
0.35 Acres Lot
$1,140,200 Zestimate®
$380/sqft
$5,212 Estimated rent
Home value
$1,140,200
$1.05M - $1.24M
$5,212/mo
Zestimate® history
Owner options
List your home for rent
$5,212/mo
Rent Zestimate®
Find your next renter with Zillow Rental Manager. Plus, with online applications, you can quickly screen prospective tenants – for free.
$5,212/mo
Rent Zestimate®
Refinance and save
$7,047/mo
Est. payment
Refinancing to a lower rate could help reduce your monthly payments and save thousands over the life of the loan.
$7,047/mo
Est. payment
Explore your selling options
Work with a Zillow partner agent
Leverage their expertise and Zillow's premium Showcase listings to get your home seen by more buyers.
Get startedList with your own agent
Get your home in front of millions of buyers by listing it on Zillow.
Learn how to do itSell it yourself
Take full control of how buyers see your home on Zillow by listing For Sale by Owner (FSBO).
List your homeWhat's special
Backyard retreatSerene wooded viewsSurrounded by mature landscapingFresh paintGenerous room sizesRecessed lightingLight-filled living spaces
Zillow last checked:
Listing updated:
Listed by:
Eric Stewart 301-252-1697,
Long & Foster Real Estate, Inc.
Bought with:
Theresa Nielson, 578212
TTR Sotheby's International Realty
Eris Norman, 0225241047
TTR Sotheby's International Realty
Source: Bright MLS,MLS#: MDMC2211042
Facts & features
Interior
Bedrooms & bathrooms
- Bedrooms: 5
- Bathrooms: 3
- Full bathrooms: 2
- 1/2 bathrooms: 1
- Main level bathrooms: 1
Basement
- Area: 858
Heating
- Forced Air, Natural Gas
Cooling
- Central Air, Electric
Appliances
- Included: Dishwasher, Disposal, Dryer, Refrigerator, Washer, Microwave, Ice Maker, Oven/Range - Gas, Gas Water Heater
- Laundry: Main Level
Features
- Bathroom - Walk-In Shower, Bathroom - Tub Shower, Breakfast Area, Built-in Features, Dining Area, Family Room Off Kitchen, Floor Plan - Traditional, Kitchen - Table Space, Eat-in Kitchen, Pantry, Primary Bath(s), Recessed Lighting, Walk-In Closet(s)
- Flooring: Wood, Carpet, Ceramic Tile, Other
- Basement: Partial,Partially Finished
- Number of fireplaces: 1
Interior area
- Total structure area: 3,268
- Total interior livable area: 3,029 sqft
- Finished area above ground: 2,410
- Finished area below ground: 619
Property
Parking
- Total spaces: 4
- Parking features: Asphalt, Attached Carport, Driveway
- Carport spaces: 2
- Uncovered spaces: 2
Accessibility
- Accessibility features: None
Features
- Levels: Three
- Stories: 3
- Pool features: None
Lot
- Size: 0.35 Acres
Details
- Additional structures: Above Grade, Below Grade
- Parcel number: 161000904361
- Zoning: RESIDENTIAL
- Special conditions: Standard
Construction
Type & style
- Home type: SingleFamily
- Architectural style: Colonial
- Property subtype: Single Family Residence
Materials
- Brick, Vinyl Siding
- Foundation: Other
- Roof: Asphalt,Shingle
Condition
- Very Good
- New construction: No
- Year built: 1968
Utilities & green energy
- Sewer: Public Sewer
- Water: Public
Community & HOA
Community
- Subdivision: Inverness Forest
HOA
- Has HOA: No
Location
- Region: Rockville
Financial & listing details
- Price per square foot: $380/sqft
- Tax assessed value: $963,100
- Annual tax amount: $10,796
- Date on market: 2/19/2026
- Listing agreement: Exclusive Right To Sell
- Ownership: Fee Simple
Price history
| Date | Event | Price |
|---|---|---|
| 3/13/2026 | Sold | $1,150,000+15%$380/sqft |
Source:  Bright MLS #MDMC2211042 Report a problem Bright MLS #MDMC2211042 Report a problem | ||
| 2/21/2026 | Pending sale | $1,000,000$330/sqft |
Source: Bright MLS #MDMC2211042 Report a problem | ||
| 2/19/2026 | Listed for sale | $1,000,000-3.7%$330/sqft |
Source: Bright MLS #MDMC2211042 Report a problem | ||
| 12/17/2025 | Listing removed | $1,038,000$343/sqft |
Source:  Long & Foster Broker Feed #MDMC2191066 Report a problem Long & Foster Broker Feed #MDMC2191066 Report a problem | ||
| 12/4/2025 | Listed for sale | $1,038,000$343/sqft |
Source: Bright MLS #MDMC2191066 Report a problem | ||
Public tax history
| Year | Property taxes | Tax assessment |
|---|---|---|
| 2025 | $10,930 +5.6% | $963,100 +7.1% |
| 2024 | $10,348 +7.6% | $898,900 +7.7% |
| 2023 | $9,617 +13.1% | $834,700 +8.3% |
| 2022 | $8,502 +2.2% | $770,500 +2.1% |
| 2021 | $8,324 +2% | $754,967 +2.1% |
| 2020 | $8,157 +3.3% | $739,433 +2.1% |
| 2019 | $7,899 -0.2% | $723,900 +1.1% |
| 2018 | $7,914 -1.5% | $716,367 +1.1% |
| 2017 | $8,034 +12.7% | $708,833 +1.1% |
| 2016 | $7,126 | $701,300 |
| 2015 | $7,126 | $701,300 |
| 2014 | $7,126 | $701,300 -0.3% |
| 2013 | -- | $703,400 |
| 2012 | -- | $703,400 |
| 2011 | -- | $703,400 -7.3% |
| 2010 | -- | $758,560 +4.4% |
| 2009 | -- | $726,870 +4.6% |
| 2008 | -- | $695,180 +4.8% |
| 2007 | -- | $663,490 +13.5% |
| 2006 | -- | $584,382 +15.7% |
| 2005 | -- | $505,276 +18.6% |
| 2004 | -- | $426,170 |
| 2003 | -- | $426,170 +11.5% |
| 2002 | -- | $382,370 +6.1% |
| 2001 | -- | $360,470 |
Find assessor info on the county website
Neighborhood: 20854
Nearby homes
- $1,174,5005 bd4 ba3.1k sqft8208 Killean Way, Potomac, MD 20854Off Market

- $1,100,0004 bd4 ba3.7k sqft2 Candlelight Ct, Rockville, MD 20854Sold
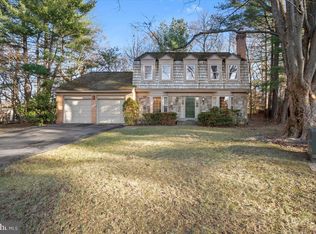
- $1,149,500-- bd2 ba2.7k sqft4 Candlelight Ct, Rockville, MD 20854Off Market
- $1,254,600-- bd3 ba2.9k sqft8213 Lochinver Ln, Potomac, MD 20854Off Market
- $1,202,8004 bd3 ba2.7k sqft8217 Lochinver Ln, Rockville, MD 20854Off Market
- $1,162,0004 bd2 ba3.6k sqft8213 Killean Way, Potomac, MD 20854Off Market
- $1,179,200-- bd2 ba2.8k sqft1 Candlelight Ct, Rockville, MD 20854Off Market
- $1,241,6004 bd3 ba3.3k sqft8204 Killean Way, Potomac, MD 20854Off Market
Nearby schools
GreatSchools rating
- 9/10Bells Mill Elementary SchoolGrades: PK-5Distance: 0.6 mi
- 9/10Cabin John Middle SchoolGrades: 6-8Distance: 0.7 mi
- 9/10Winston Churchill High SchoolGrades: 9-12Distance: 0.4 mi
Schools provided by the listing agent
- Elementary: Bells Mill
- Middle: Cabin John
- High: Winston Churchill
- District: Montgomery County Public Schools
Source: Bright MLS. This data may not be complete. We recommend contacting the local school district to confirm school assignments for this home.
Get a cash offer in 3 minutes
Find out how much your home could sell for in as little as 3 minutes with a no-obligation cash offer.
Estimated market value
$1,140,200
Get a cash offer in 3 minutes
Find out how much your home could sell for in as little as 3 minutes with a no-obligation cash offer.
Estimated market value
$1,140,200
- Maryland
- Montgomery County
- Potomac
- 20854
- 8212 Killean Way
Nearby cities
Nearby zip codes
Other Potomac Topics
