Welcome home to 2 Cannon Hill Lane. This impressive 5 bedroom, 5-1/2 bathroom home offers all the space you have been searching for with multiple living areas including a finished walkout basement. Located in Upper Providence Twp., Spring Ford SD, minutes from downtown Phoenixville and easy access to 422, this single-family home is undeniably a winner in an impeccable neighborhood! Enter this stately home through a grand foyer with a formal living room to your left and a large dining room to your right – both with French doors adding to the upscale feeling. The dining room, with chair rail and crown molding, opens to a very spacious chef’s kitchen with endless counterspace, warm wood cabinetry, double ovens and a large sunroom/breakfast room with access to your private, recently refreshed, cedar deck overlooking a large, scenic backdrop. This space is perfect for large family gatherings or entertainment, you can choose to dine in or out! Adjacent and open the kitchen is sizable and has an adjoining step down family room with a gas fireplace, perfect for movie nights or cuddling up with a good book. Perfectly located behind the kitchen and living areas you will find a large, private office, guest retreat or in-laws quarters with an ensuite full bath. The private powder room and separate laundry room complete the first floor. The second floor boasts a stunning primary suite with a sunlit sitting room, and an ensuite full bath with a private water closet, soaking tub and two separate vanities. There are also two walk-in closets in the primary bedroom to complete this dream retreat. This level also offers three more spacious bedrooms, one has its own ensuite full bath, while the other two share the full hall bathroom with tub/shower combo for a total of 3 full baths on this level, and 5-1/2 bathrooms in the home! The finished lower level offers desirable walk-out access and adds even more living space to this already incredible home, perfect for game day, game night or a place to escape. This fabulous space hosts a large gathering room, a private room with endless options as well as a full bath. There’s even the potential for a secondary kitchen, with a full sink and cabinets and electric line for an additional oven. In addition to 2 zone heating and cooling, thoughtful design using 2x6 lumber and extra insulation on exterior walls makes this home very energy efficient. 2 Cannon Hill Lane is an incredible find with a total of 4042 square feet plus the finished basement and a 3 car side entry garage equipped with both a gas line and 220 electric outlet. Located in the Spring Ford School District, this home is situated on close to 1 acre offering peace and privacy, but with convenience to everything! You can choose to dine or shop at the Providence Town Center, as well as conveniently located close to downtown Phoenixville with its many festivals, shops and restaurants. Make your appointment today for a private tour of this one of a kind home!
Sold for $890,000
$890,000
2 Cannon Hill Ln, Phoenixville, PA 19460
5beds
4,042sqft
Single Family Residence
Built in 2008
0.98 Acres Lot
$1,063,900 Zestimate®
$220/sqft
$5,181 Estimated rent
Home value
$1,063,900
$1.01M - $1.13M
$5,181/mo
Zestimate® history
Owner options
List your home for rent
$5,181/mo
Rent Zestimate®
Find your next renter with Zillow Rental Manager. Plus, with online applications, you can quickly screen prospective tenants – for free.
$5,181/mo
Rent Zestimate®
Refinance and save
$5,759/mo
Est. payment
Refinancing to a lower rate could help reduce your monthly payments and save thousands over the life of the loan.
$5,759/mo
Est. payment
Explore your selling options
Work with a Zillow partner agent
Leverage their expertise and Zillow's premium Showcase listings to get your home seen by more buyers.
Get startedList with your own agent
Get your home in front of millions of buyers by listing it on Zillow.
Learn how to do itSell it yourself
Take full control of how buyers see your home on Zillow by listing For Sale by Owner (FSBO).
List your homeWhat's special
Zillow last checked:
Listing updated:
Listed by:
Joymarie DeFruscio 484-614-2204,
Keller Williams Realty Group,
Co-Listing Team: Jmc Sales Team, Co-Listing Agent: Cory Rupe 267-269-8295,
Keller Williams Realty Group
Bought with:
Mahesh kumar Dachepalli, RS345279
VRA Realty
Source: Bright MLS,MLS#: PAMC2089916
Facts & features
Interior
Bedrooms & bathrooms
- Bedrooms: 5
- Bathrooms: 6
- Full bathrooms: 5
- 1/2 bathrooms: 1
- Main level bathrooms: 2
- Main level bedrooms: 1
Rooms
- Room types: Other
Basement
- Area: 0
Heating
- Forced Air, Natural Gas
Cooling
- Central Air, Electric
Appliances
- Included: Microwave, Cooktop, Dishwasher, Disposal, Dryer, Double Oven, Oven, Refrigerator, Stainless Steel Appliance(s), Washer, Gas Water Heater
- Laundry: Main Level
Features
- Chair Railings, Crown Molding, Dining Area, Entry Level Bedroom, Open Floorplan, Eat-in Kitchen, Kitchen Island, Pantry, Recessed Lighting, Soaking Tub, Bathroom - Stall Shower, Bathroom - Tub Shower, Walk-In Closet(s), Bar, Other
- Flooring: Wood, Carpet, Tile/Brick
- Basement: Full,Walk-Out Access
- Number of fireplaces: 1
- Fireplace features: Gas/Propane, Mantel(s)
Interior area
- Total structure area: 4,042
- Total interior livable area: 4,042 sqft
- Finished area above ground: 4,042
- Finished area below ground: 0
Property
Parking
- Total spaces: 3
- Parking features: Garage Door Opener, Garage Faces Side, Paved, Attached
- Attached garage spaces: 3
- Details: Garage Sqft: 660
Accessibility
- Accessibility features: None
Features
- Levels: Two
- Stories: 2
- Pool features: None
Lot
- Size: 0.98 Acres
- Dimensions: 149.00 x 0.00
Details
- Additional structures: Above Grade, Below Grade
- Parcel number: 610003370127
- Zoning: R1
- Zoning description: residential
- Special conditions: Standard
Construction
Type & style
- Home type: SingleFamily
- Architectural style: Colonial
- Property subtype: Single Family Residence
Materials
- Stucco
- Foundation: Concrete Perimeter
- Roof: Asphalt
Condition
- New construction: No
- Year built: 2008
Utilities & green energy
- Sewer: Public Sewer
- Water: Public
- Utilities for property: Electricity Available, Natural Gas Available
Community & HOA
Community
- Subdivision: Cannon Hill
HOA
- Has HOA: No
Location
- Region: Phoenixville
- Municipality: UPPER PROVIDENCE TWP
Financial & listing details
- Price per square foot: $220/sqft
- Tax assessed value: $372,910
- Annual tax amount: $13,722
- Date on market: 12/2/2023
- Listing agreement: Exclusive Right To Sell
- Inclusions: Washer - Dryer - Refrigerator
- Ownership: Fee Simple
Price history
| Date | Event | Price |
|---|---|---|
| 2/15/2024 | Sold | $890,000-8.7%$220/sqft |
Source:  Bright MLS #PAMC2089916 Report a problem Bright MLS #PAMC2089916 Report a problem | ||
| 2/2/2024 | Pending sale | $975,000$241/sqft |
Source: Bright MLS #PAMC2089916 Report a problem | ||
| 1/16/2024 | Contingent | $975,000$241/sqft |
Source: Bright MLS #PAMC2089916 Report a problem | ||
| 1/11/2024 | Price change | $975,000-2%$241/sqft |
Source: Bright MLS #PAMC2089916 Report a problem | ||
| 12/2/2023 | Listed for sale | $995,000-5.2%$246/sqft |
Source: Bright MLS #PAMC2089916 Report a problem | ||
| 10/12/2023 | Listing removed | $1,050,000$260/sqft |
Source: Bright MLS #PAMC2080534 Report a problem | ||
| 8/17/2023 | Listed for sale | $1,050,000+47.3%$260/sqft |
Source: Bright MLS #PAMC2080534 Report a problem | ||
| 7/2/2008 | Sold | $712,742$176/sqft |
Source: Public Record Report a problem | ||
Public tax history
| Year | Property taxes | Tax assessment |
|---|---|---|
| 2025 | $14,988 +5.8% | $372,910 |
| 2024 | $14,171 | $372,910 |
| 2023 | $14,171 +6.9% | $372,910 |
| 2022 | $13,257 +6.4% | $372,910 |
| 2021 | $12,457 +2.7% | $372,910 |
| 2020 | $12,129 +1.9% | $372,910 |
| 2019 | $11,898 +2% | $372,910 |
| 2018 | $11,669 +1.3% | $372,910 |
| 2017 | $11,524 +4.7% | $372,910 |
| 2016 | $11,008 +2.2% | $372,910 |
| 2015 | $10,776 +1.7% | $372,910 |
| 2014 | $10,592 +1.7% | $372,910 |
| 2013 | $10,412 +1.7% | $372,910 |
| 2012 | $10,233 +4.6% | $372,910 |
| 2011 | $9,780 +1.8% | $372,910 |
| 2010 | $9,608 +3.5% | $372,910 |
| 2009 | $9,280 +1088.2% | $372,910 |
| 2008 | $781 +3.3% | -- |
| 2007 | $756 | -- |
Find assessor info on the county website
Neighborhood: 19460
Nearby homes
- $570,8005 bd2 ba1.8k sqft124 Mac Dade Rd, Phoenixville, PA 19460Off Market
- $1,354,2007 bd7 ba8.1k sqft3 Cannon Hill Ln, Phoenixville, PA 19460Off Market
- $1,503,9005 bd5 ba6.3k sqft1 Cannon Hill Ln, Phoenixville, PA 19460Off Market
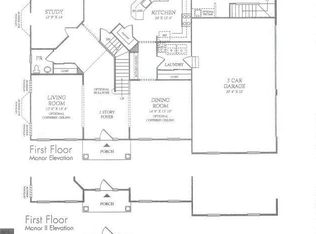
- $262,0004 bd1 ba1.3k sqft129 Mac Dade Rd, Phoenixville, PA 19460Sold
- $1,030,7004 bd3 ba3.4k sqft33 Meredith Rd, Phoenixville, PA 19460Off Market
- $539,2003 bd1 ba2k sqft133 Mac Dade Rd, Phoenixville, PA 19460Off Market
- $1,440,2004 bd4 ba4.2k sqft31 Meredith Rd, Phoenixville, PA 19460Off Market
- $552,6003 bd3 ba1.7k sqft102 Scarlet Oak Dr, Phoenixville, PA 19460Off Market
Nearby schools
GreatSchools rating
- 9/10Oaks El SchoolGrades: K-4Distance: 1.5 mi
- 9/10Spring-Ford Middle School 7th Grade CenterGrades: 7Distance: 3.4 mi
- 9/10Spring-Ford Senior High School 10-12 Grade CenterGrades: 9-12Distance: 3.7 mi
Schools provided by the listing agent
- District: Spring-ford Area
Source: Bright MLS. This data may not be complete. We recommend contacting the local school district to confirm school assignments for this home.
Get a cash offer in 3 minutes
Find out how much your home could sell for in as little as 3 minutes with a no-obligation cash offer.
Estimated market value
$1,063,900
Get a cash offer in 3 minutes
Find out how much your home could sell for in as little as 3 minutes with a no-obligation cash offer.
Estimated market value
$1,063,900
- Pennsylvania
- Montgomery County
- Phoenixville
- 19460
- 2 Cannon Hill Ln
Nearby cities
Nearby neighborhoods
Nearby zip codes
Other Phoenixville Topics
