Skip main navigation
Off market
Street View
  • $1,344,900

    3 Cannon Hill Ln, Phoenixville, PA 19460

    7beds
    8,150sqft
    SingleFamily
    Built in 2009
    1 Acres Lot
    $1,344,900 Zestimate®
    $165/sqft
    $6,005 Estimated rent

    Home value

    $1,344,900

    $1.22M - $1.49M

    $6,005/mo

    Zestimate® history
    Loading
    Loading...

    Owner options

    List your home for rent

    $6,005/mo

    Rent Zestimate®

    Find your next renter with Zillow Rental Manager. Plus, with online applications, you can quickly screen prospective tenants – for free.

    Learn more

    $6,005/mo

    Rent Zestimate®

    Refinance and save

    $7,098/mo

    Est. payment

    Refinancing to a lower rate could help reduce your monthly payments and save thousands over the life of the loan.

    See today's rates

    $7,098/mo

    Est. payment

    Explore your selling options

    Work with a Zillow partner agent

    Leverage their expertise and Zillow's premium Showcase listings to get your home seen by more buyers.

    Get started

    List with your own agent

    Get your home in front of millions of buyers by listing it on Zillow.

    Learn how to do it

    Sell it yourself

    Take full control of how buyers see your home on Zillow by listing For Sale by Owner (FSBO).

    List your home

    What's special

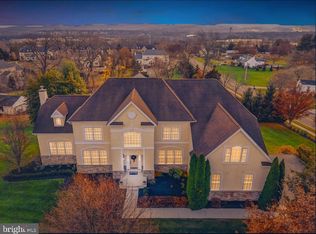
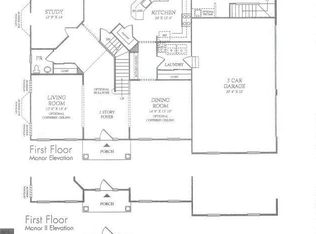
    Showings Begin at Public Open House on Sunday, Jan. 30, 1-3PM! "Magnificent and Pristine" will be the words uttered after you view this totally updated home. If you think the pictures are beautiful, wait until you see it in person! Enjoy these updates made in the last 6 months: Entire home interior has been freshly painted, new hardwood floors installed in Family Room, Living Room, Dining Room and Office, new quartz countertops and island, subway tile backsplash, new stainless steel cooktop, sink and cabinet hardware, updated Laundry Room with new tile floor, cabinets and washer/dryer, updated Powder Room with new vanity sink and cabinets, custom blinds were installed in the Entrance Foyer along with a new storm door and retractable chandelier, all new interior and exterior light fixtures, partially fenced-in rear yard and a new roof to be installed. Additional features include a 2-story Entrance Foyer with hardwood floors, turned staircase, formal Living Room with wall framing on ceiling, and walls, crown moulding, chairrail, hardwood floors, formal Dining Room with tray ceiling, chairrail, crown moulding, hardwood floors, Family Room with gas fireplace and new mantle , hardwood floors, crown moulding, gourmet Kitchen with back staircase, oversized island, dishwasher, microwave, disposal, refrigerator, double oven, Morning Room with cathedral ceiling, wall of windows, hardwood floors, crown moulding, sliding door to large paver patio, Office with ceiling fan, crown moulding and hardwood floors, Laundry Room, Powder Room. The upper level consists of a very spacious Master Bedroom with tray ceiling, his and hers walk-in closets, dressing area, sitting area and reading area, spa-like Master Bathroom with cathedral ceiling, jetted soaking tub, double vanity sinks, oversized shower/frameless glass doors, 2 linen closets, Bedrooms 2 (ceiling fan, chairrail, crown moulding wainscoting) & Bedroom 3 (walk-in closet, crown moulding) with Jack & Jill Bath, Bedroom 4 with full Bath, crown moulding. The unfinished concrete Basement includes plenty of storage and a walk-up outside exit, sump pump, Check out these additional features: Security system, recessed lighting, 9' ceilings on 1st floor, new roof being installed, radon remediation system, hydraulic retractable foyer light fixture, 10 circuit generator to keep the heat, central air, lights and refrigerator operating, 3-car attached Garage with electric openers on each door, 2 Lennox natural gas HVAC systems, magnificent terraced rear yard with specimen plantings and new exterior lighting. Minutes to Providence Shopping Center, RiverCrest Golf Club and major roadways.

    This property is not currently displayed as for sale or rent on Zillow. This may be different from what's on other websites or public sources.

    Facts & features

    Interior

    Bedrooms & bathrooms
    • Bedrooms: 7
    • Bathrooms: 7
    • Full bathrooms: 7
    Heating
    • Forced air, Other, Gas
    Cooling
    • Central
    Appliances
    • Included: Dishwasher, Freezer, Garbage disposal, Microwave, Range / Oven, Refrigerator, Trash compactor, Washer
    Features
    • Flooring: Hardwood, Linoleum / Vinyl
    • Basement: Finished
    • Has fireplace: Yes
    Interior area
    • Total interior livable area: 8,150 sqft

    Property

    Parking
    • Total spaces: 3
    • Parking features: Garage - Attached
    Features
    • Exterior features: Stucco
    • Has spa: Yes
    Lot
    • Size: 1 Acres
    Details
    • Parcel number: 610003370043

    Construction

    Type & style
    • Home type: SingleFamily
    Materials
    • Roof: Metal
    Condition
    • Year built: 2009

    Community & HOA

    Location
    • Region: Phoenixville

    Financial & listing details

    • Price per square foot: $165/sqft
    • Tax assessed value: $356,040
    • Annual tax amount: $14,310

    Price history

    DateEventPrice
    3/25/2022Sold$875,000-2.8%$107/sqft
    Source: Bright MLS #PAMC2024326 Report a problem
    2/5/2022Pending sale$899,900$110/sqft
    Source: Bright MLS #PAMC2024326 Report a problem
    1/24/2022Listed for sale$899,900+12.1%$110/sqft
    Source: Bright MLS #PAMC2024326 Report a problem
    7/14/2021Sold$802,500+5.6%$98/sqft
    Source: Bright MLS #PAMC696374 Report a problem
    6/13/2021Pending sale$759,900$93/sqft
    Source: Berkshire Hathaway HomeServices Fox & Roach, REALTORS #PAMC696374 Report a problem
    6/13/2021Contingent$759,900$93/sqft
    Source: Bright MLS #PAMC696374 Report a problem
    6/10/2021Listed for sale$759,900+15.6%$93/sqft
    Source: Bright MLS #PAMC696374 Report a problem
    7/30/2009Sold$657,120$81/sqft
    Source: Public Record Report a problem

    Public tax history

    YearProperty taxesTax assessment
    2025$14,310 +5.8%$356,040
    2024$13,531 $356,040
    2023$13,531 +14.8%$356,040 +7.4%
    2022$11,785 +6.4%$331,490
    2021$11,075 +2.7%$331,490
    2020$10,783 +1.9%$331,490
    2019$10,578 +2%$331,490
    2018$10,374 +1.3%$331,490
    2017$10,245 +4.7%$331,490
    2016$9,786 +2.2%$331,490
    2015$9,580 +1.7%$331,490
    2014$9,416 +1.7%$331,490
    2013$9,256 +1.7%$331,490
    2012$9,097 +4.6%$331,490
    2011$8,693 +1.8%$331,490
    2010$8,540 +954.3%$331,490 +919%
    2009$810 +3.8%$32,530
    2008$780 +3.2%--
    2007$756 --
    Find assessor info on the county website

    Neighborhood: 19460

    Nearby schools

    GreatSchools rating
    Get a cash offer in 3 minutes
    Find out how much your home could sell for in as little as 3 minutes with a no-obligation cash offer.
    Estimated market value
    $1,344,900
    Get a cash offer in 3 minutes
    Find out how much your home could sell for in as little as 3 minutes with a no-obligation cash offer.
    Estimated market value
    $1,344,900