Skip main navigation
Sold for $1,550,000
Street View
  • $1,550,000

    2 Capo Drive, Marlboro, NJ 07746

    4beds
    --sqft
    Single Family Residence
    Built in 2001
    0.48 Acres Lot
    $1,564,400 Zestimate®
    $--/sqft
    $6,431 Estimated rent

    Home value

    $1,564,400

    $1.45M - $1.69M

    $6,431/mo

    Zestimate® history
    Loading
    Loading...

    Owner options

    List your home for rent

    $6,431/mo

    Rent Zestimate®

    Find your next renter with Zillow Rental Manager. Plus, with online applications, you can quickly screen prospective tenants – for free.

    Learn more

    $6,431/mo

    Rent Zestimate®

    Refinance and save

    $10,408/mo

    Est. payment

    Refinancing to a lower rate could help reduce your monthly payments and save thousands over the life of the loan.

    See today's rates

    $10,408/mo

    Est. payment

    Explore your selling options

    Work with a Zillow partner agent

    Leverage their expertise and Zillow's premium Showcase listings to get your home seen by more buyers.

    Get started

    List with your own agent

    Get your home in front of millions of buyers by listing it on Zillow.

    Learn how to do it

    Sell it yourself

    Take full control of how buyers see your home on Zillow by listing For Sale by Owner (FSBO).

    List your home

    What's special

    Inground poolClassic wood-burning fireplaceSoaring ceilingsStunning backyard retreatCovered deckInviting living spaceBright open feel
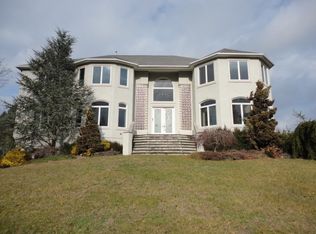
    Experience refined living in this beautifully appointed home in Marlboro Township. Exceptional finishes and thoughtful design define the interior, highlighted by soaring ceilings that create a bright, open feel throughout. The inviting living space features a classic wood-burning fireplace, adding warmth and character. The kitchen and main living areas flow seamlessly for everyday living and entertaining. Step outside to a stunning backyard retreat with an inground pool and a covered deck--perfect for relaxing or hosting all season long. A truly special home offering style, comfort, and exceptional outdoor living.

    Zillow last checked:

    Listing updated:

    Listed by:

    Pascale Coppola 908-902-0404,

    Heritage House Sotheby's International Realty

    Bought with:

    Yaryna Bogutskiy, 0902934

    Keller Williams Realty West Monmouth

    Source: MoreMLS,MLS#: 22606850MLS Logo

    Facts & features

    Interior

    Bedrooms & bathrooms
    • Bedrooms: 4
    • Bathrooms: 3
    • Full bathrooms: 2
    • 1/2 bathrooms: 1
    Bedroom
    • Description: Full
    Bathroom
    • Description: Half
    Heating
    • Natural Gas, Forced Air, 2 Zoned Heat
    Cooling
    • Central Air, 2 Zoned AC
    Features
    • Ceilings - 9Ft+ 1st Flr, Center Hall, Dec Molding, Recessed Lighting
    • Flooring: Ceramic Tile, Marble, Tile, Wood
    • Doors: Sliding Doors
    • Basement: Ceilings - High,Full,Walk-Out Access
    • Attic: Pull Down Stairs
    • Number of fireplaces: 1

    Property

    Parking
    • Total spaces: 3
    • Parking features: Paver Block, Oversized
    • Attached garage spaces: 3
    Features
    • Stories: 2
    • Exterior features: Lighting
    • Has private pool: Yes
    • Pool features: Heated, In Ground, Vinyl
    • Fencing: Fenced Area
    Lot
    • Size: 0.48 Acres
    • Dimensions: 146 x 146
    • Features: Corner Lot, Oversized, Wooded
    • Topography: Level
    Details
    • Parcel number: 300033200000001213
    • Zoning description: Residential, Single Family

    Construction

    Type & style
    • Home type: SingleFamily
    • Architectural style: Custom,Colonial,Contemporary
    • Property subtype: Single Family Residence
    Materials
    • Roof: Timberline
    Condition
    • New construction: No
    • Year built: 2001

    Utilities & green energy

    • Sewer: Public Sewer

    Community & HOA

    Community
    • Security: Security System
    • Subdivision: Triangle Ridge
    HOA
    • Has HOA: No
    Location
    • Region: Marlboro

    Financial & listing details

    • Tax assessed value: $804,600
    • Annual tax amount: $21,008
    • Date on market: 3/17/2026
    • Inclusions: Outdoor Lighting, Washer, Wall Oven, Window Treatments, Blinds/Shades, Ceiling Fan(s), Counter Top Range, Dishwasher, Central Vacuum, Dryer, Double Oven, Light Fixtures, Security System, Stove Hood, Refrigerator, Screens, Attic Fan, Freezer, Garbage Disposal, Garage Door Opener, Gas Cooking
    • Exclusions: Dining Room Chandelier and Personal Belongings.

    Price history

    DateEventPrice
    5/20/2026Sold$1,550,000+3.4%
    Source: MoreMLS #22606850 Report a problem
    3/27/2026Pending sale$1,499,000
    Source: MoreMLS #22606850 Report a problem
    3/17/2026Listed for sale$1,499,000+73.3%
    Source: MoreMLS #22606850 Report a problem
    12/4/2017Sold$865,000-6.9%
    Source: MoreMLS #21715566 Report a problem
    8/12/2017Listed for sale$929,000
    Source: Maximillion Realty, Inc. #21715566 Report a problem
    6/20/2017Listing removed$929,000
    Source: Maximillion Realty, Inc. #21715566 Report a problem
    4/24/2017Listed for sale$929,000+5.7%
    Source: Maximillion Realty, Inc. #21715567 Report a problem
    10/1/2016Listing removed$879,000
    Source: RE/MAX Central #21621540 Report a problem
    5/31/2016Listed for sale$879,000-7.4%
    Source: RE/MAX Central #21621540 Report a problem
    9/17/2014Listing removed$949,000
    Source: RE/MAX Central #21405488 Report a problem
    5/7/2014Price change$949,000-1.7%
    Source: RE/MAX Central #21405488 Report a problem
    2/16/2014Listed for sale$965,000-0.4%
    Source: RE/MAX Central #21405488 Report a problem
    10/22/2013Listing removed$969,000
    Source: RE/MAX Central #21313651 Report a problem
    4/23/2013Listed for sale$969,000+52.6%
    Source: RE/MAX Central #21313651 Report a problem
    6/19/2001Sold$635,000
    Source: Public Record Report a problem

    Public tax history

    YearProperty taxesTax assessment
    2025$19,656 $804,600
    2024$19,656 +2.5%$804,600
    2023$19,182 +1.4%$804,600
    2022$18,908 +1.2%$804,600
    2021$18,691 +1%$804,600
    2020$18,506 +3.7%$804,600 +1.9%
    2019$17,851 +2%$789,500
    2018$17,503 +0.4%$789,500
    2017$17,432 +2.5%$789,500
    2016$17,015 +2.9%$789,500 +0.9%
    2015$16,531 +2.8%$782,300 +4%
    2014$16,080 +4.2%$752,100
    2013$15,426 +0.7%$752,100
    2012$15,313 -9.7%$752,100
    2011$16,958 +2.9%$752,100 -10.9%
    2010$16,486 +0.4%$843,700 +115.4%
    2009$16,424 $391,600
    2008-- $391,600
    2007-- $391,600
    2006-- $391,600
    2005-- $391,600
    2003-- $391,600
    2002-- $391,600
    Find assessor info on the county website

    Neighborhood: 07746

    Nearby schools

    GreatSchools rating
    Schools provided by the listing agent
    • Elementary: Asher Holmes
    • Middle: Marlboro
    • High: Marlboro

    Source: MoreMLS. This data may not be complete. We recommend contacting the local school district to confirm school assignments for this home.

    Get a cash offer in 3 minutes
    Find out how much your home could sell for in as little as 3 minutes with a no-obligation cash offer.
    Estimated market value
    $1,564,400
    Get a cash offer in 3 minutes
    Find out how much your home could sell for in as little as 3 minutes with a no-obligation cash offer.
    Estimated market value
    $1,564,400