Welcome to 3 Capo Drive. A stunning residence that is move-in ready, fully renovated with major upgrades, and located in a prime area serviced by public water and public sewers. This meticulously maintained, 6 bedroom, 5.5 bathroom brick and stucco custom contemporary home exudes sophistication from the moment you step through its double entry doors into the grand 2 story foyer. The 20 ft ceilings highlight a dazzling Schonbek chandelier on a lift, complemented by 3 Starphire glass staircases with sleek stainless steel railings. This home features a spectacular 20 ft Napoleon double-sided see-through gas and electric fireplace with 6 ft porcelain slabs, and radiant heated floors throughout the entire house, including all bathrooms.
The updated chefs kitchen is a culinary dream, boasting solid acrylic cabinets, a Viking double French-door oven, rangetop and microwave drawer oven, Sub-Zero fridge, 2 Miele dishwashers, a pot filler, an oversized waterfall island, 3 skylights, and a vaulted ceiling. Each of the 5 fully updated bathrooms are adorned with wall-to-wall porcelain, Robern lighted mirrors, custom frameless shower doors, and high-end fixtures. The powder room is equally luxurious with wall-to-wall mirrors and a $7,000 wall-hung smart toilet. The primary bathroom is a sanctuary, featuring 8 ft book-matched porcelain slabs on all walls, a 60-inch freestanding tub, an oversized shower with a rain head, body sprays, a handheld, a large bench, 3 lighted mirrors, and a $6,000 smart toilet. The primary bedroom features a custom built-in with crocodile leather and mirror doors as well as motorized dual shades. The expansive 17ft x 10ft primary walk-in closet is a fashionista's fantasy and includes a waterfall peninsula.
This one-of-a-kind home also offers a finished walk out basement, an oversized 3-car garage, a double-wide paver driveway, solid circle panel doors with Baldwin handles, a whole house generator, solar shades, Lutron dimmers, 11 security cameras, a doorbell camera, a Resideo alarm system, 300 Amp electric, 2x6 exterior walls, a 11-zone sprinkler system, and impeccably manicured landscaping. Experience unparalleled luxury and make this dream home yours today.
Sold for $1,765,000
$1,765,000
3 Capo Drive, Marlboro, NJ 07746
6beds
4,854sqft
Single Family Residence
Built in 2002
0.5 Acres Lot
$1,960,100 Zestimate®
$364/sqft
$7,333 Estimated rent
Home value
$1,960,100
$1.82M - $2.10M
$7,333/mo
Zestimate® history
Owner options
List your home for rent
$7,333/mo
Rent Zestimate®
Find your next renter with Zillow Rental Manager. Plus, with online applications, you can quickly screen prospective tenants – for free.
$7,333/mo
Rent Zestimate®
Refinance and save
$9,771/mo
Est. payment
Refinancing to a lower rate could help reduce your monthly payments and save thousands over the life of the loan.
$9,771/mo
Est. payment
Explore your selling options
Work with a Zillow partner agent
Leverage their expertise and Zillow's premium Showcase listings to get your home seen by more buyers.
Get startedList with your own agent
Get your home in front of millions of buyers by listing it on Zillow.
Learn how to do itSell it yourself
Take full control of how buyers see your home on Zillow by listing For Sale by Owner (FSBO).
List your homeWhat's special
Zillow last checked:
Listing updated:
Listed by:
Roman Balandin 732-786-3838,
Roman Balandin Realty LLC
Bought with:
Gina Iacobellis, 1223962
Station Cities
Source: MoreMLS,MLS#: 22421899
Facts & features
Interior
Bedrooms & bathrooms
- Bedrooms: 6
- Bathrooms: 6
- Full bathrooms: 5
- 1/2 bathrooms: 1
Rooms
- Room types: Bonus Room
Bedroom
- Area: 252
- Dimensions: 21 x 12
Bedroom
- Area: 276
- Dimensions: 23 x 12
Bedroom
- Area: 276
- Dimensions: 23 x 12
Bedroom
- Area: 276
- Dimensions: 23 x 12
Bathroom
- Area: 66
- Dimensions: 11 x 6
Bathroom
- Area: 40
- Dimensions: 8 x 5
Bathroom
- Area: 36
- Dimensions: 6 x 6
Bathroom
- Area: 90
- Dimensions: 6 x 15
Bathroom
- Area: 45
- Dimensions: 5 x 9
Other
- Area: 266
- Dimensions: 14 x 19
Other
- Area: 442
- Dimensions: 17 x 26
Basement
- Area: 612
- Dimensions: 34 x 18
Den
- Area: 323
- Dimensions: 17 x 19
Dining room
- Area: 204
- Dimensions: 17 x 12
Family room
- Area: 572
- Dimensions: 26 x 22
Garage
- Area: 1058
- Dimensions: 23 x 46
Kitchen
- Area: 425
- Dimensions: 17 x 25
Laundry
- Area: 66
- Dimensions: 6 x 11
Loft
- Area: 600
- Dimensions: 20 x 30
Other
- Area: 340
- Dimensions: 17 x 20
Heating
- Natural Gas, Radiant, Hot Water, Baseboard, 5 Zone
Cooling
- Central Air, 5 Zone, 3+ Zoned AC
Features
- Balcony, Ceilings - 9Ft+ 1st Flr, Ceilings - 9Ft+ 2nd Flr, Dec Molding, Housekeeper Qtrs, Wall Mirror, Wet Bar, Recessed Lighting
- Flooring: Ceramic Tile, Tile, Wood
- Doors: Sliding Doors
- Windows: Palladium Window, Thermal Window
- Basement: Ceilings - High,Finished,Full,Heated,Walk-Out Access
- Attic: Pull Down Stairs
Interior area
- Total structure area: 4,854
- Total interior livable area: 4,854 sqft
Property
Parking
- Total spaces: 3
- Parking features: Paved, Paver Block, Double Wide Drive
- Attached garage spaces: 3
- Has uncovered spaces: Yes
Features
- Stories: 2
- Exterior features: Glass Blocks, Lighting
Lot
- Size: 0.5 Acres
- Dimensions: 147 x 147
- Features: Corner Lot, Cul-De-Sac, Oversized, Wooded
Details
- Parcel number: 300033200000001209
- Zoning description: Residential
Construction
Type & style
- Home type: SingleFamily
- Architectural style: Custom,Colonial,Contemporary
- Property subtype: Single Family Residence
Materials
- Brick
- Roof: Timberline
Condition
- New construction: No
- Year built: 2002
Utilities & green energy
- Sewer: Public Sewer
Community & HOA
Community
- Security: Security System
- Subdivision: Triangle Ridge
HOA
- Has HOA: No
Location
- Region: Marlboro
Financial & listing details
- Price per square foot: $364/sqft
- Tax assessed value: $984,100
- Annual tax amount: $23,461
- Date on market: 8/7/2024
- Exclusions: Furniture negotiable.
Price history
| Date | Event | Price |
|---|---|---|
| 11/14/2024 | Sold | $1,765,000-1.9%$364/sqft |
Source:  MoreMLS #22421899 Report a problem MoreMLS #22421899 Report a problem | ||
| 10/2/2024 | Pending sale | $1,800,000$371/sqft |
Source: MoreMLS #22421899 Report a problem | ||
| 8/7/2024 | Listed for sale | $1,800,000+82.2%$371/sqft |
Source: MoreMLS #22421899 Report a problem | ||
| 10/16/2019 | Sold | $988,000-5.9%$204/sqft |
Source: MoreMLS #21915921 Report a problem | ||
| 8/21/2019 | Pending sale | $1,049,900$216/sqft |
Source: RE/MAX Central #21915921 Report a problem | ||
| 6/8/2019 | Price change | $1,049,900-1.9%$216/sqft |
Source: RE/MAX Central #21915921 Report a problem | ||
| 4/18/2019 | Price change | $1,070,000-2.6%$220/sqft |
Source: RE/MAX Central #21915921 Report a problem | ||
| 11/19/2018 | Price change | $1,098,000-3.3%$226/sqft |
Source: RE/MAX Central #21844649 Report a problem | ||
| 6/13/2018 | Price change | $1,135,000-1.3%$234/sqft |
Source: RE/MAX Central #21816340 Report a problem | ||
| 5/23/2018 | Price change | $1,150,000-2.1%$237/sqft |
Source: RE/MAX Central #21816340 Report a problem | ||
| 5/14/2018 | Price change | $1,175,000-1.7%$242/sqft |
Source: RE/MAX Central #21816340 Report a problem | ||
| 5/5/2018 | Listed for sale | $1,195,000$246/sqft |
Source: RE/MAX Central #21816340 Report a problem | ||
Public tax history
| Year | Property taxes | Tax assessment |
|---|---|---|
| 2025 | $24,042 | $984,100 |
| 2024 | $24,042 +2.5% | $984,100 |
| 2023 | $23,461 +1.4% | $984,100 |
| 2022 | $23,126 +2.7% | $984,100 +1.5% |
| 2021 | $22,517 +1% | $969,300 |
| 2020 | $22,294 +1.7% | $969,300 |
| 2019 | $21,916 +2% | $969,300 |
| 2018 | $21,489 +0.4% | $969,300 |
| 2017 | $21,402 +2.5% | $969,300 |
| 2016 | $20,878 +3.2% | $969,300 +1% |
| 2015 | $20,230 +2.8% | $959,900 +4.3% |
| 2014 | $19,678 +4.2% | $920,400 |
| 2013 | $18,877 +0.7% | $920,400 |
| 2012 | $18,739 -8.6% | $920,400 |
| 2011 | $20,510 -0.8% | $920,400 -9.8% |
| 2010 | $20,675 +0.4% | $1,020,400 +107.8% |
| 2009 | $20,597 | $491,100 |
| 2008 | -- | $491,100 |
| 2007 | -- | $491,100 |
| 2006 | -- | $491,100 |
| 2005 | -- | $491,100 |
| 2003 | -- | $491,100 |
| 2002 | -- | $491,100 |
Find assessor info on the county website
Neighborhood: 07746
Nearby homes
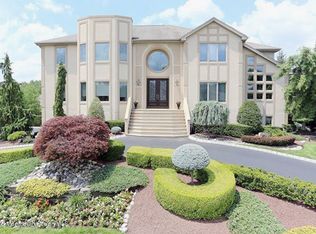
- $1,635,8006 bd5 ba3.7k sqft4 Totten Ct, Marlboro, NJ 07746Off Market

- $1,410,8005 bd5 ba4.5k sqft1 Capo Dr, Marlboro, NJ 07746Off Market
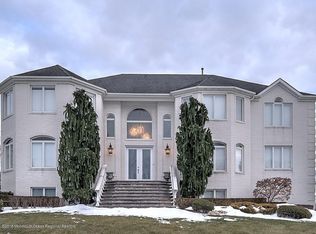
- $1,629,7005 bd6 ba4.6k sqft41 Robertsville Rd, Marlboro, NJ 07746Off Market
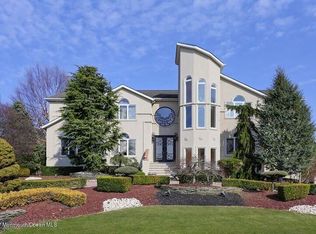
- $1,667,3004 bd3 ba4.8k sqft12 Totten Ct, Marlboro, NJ 07746Off Market
- $1,512,5004 bd6 ba4.7k sqft4 Capo Dr, Marlboro, NJ 07746Off Market
- $1,732,8005 bd6 ba5.6k sqft10 Totten Ct, Marlboro, NJ 07746Off Market
- $1,550,0004 bd3 ba-- sqft2 Capo Dr, Marlboro, NJ 07746Sold
- $1,574,0005 bd6 ba4.6k sqft8 Totten Ct, Marlboro, NJ 07746Off Market
Nearby schools
GreatSchools rating
- 9/10Asher Holmes Elementary SchoolGrades: 1-5Distance: 1.6 mi
- 6/10Marlboro Middle SchoolGrades: 6-8Distance: 1.4 mi
- 6/10Marlboro High SchoolGrades: 9-12Distance: 2.3 mi
Schools provided by the listing agent
- Elementary: Asher Holmes
- Middle: Marlboro Memorial
- High: Marlboro
Source: MoreMLS. This data may not be complete. We recommend contacting the local school district to confirm school assignments for this home.
Get a cash offer in 3 minutes
Find out how much your home could sell for in as little as 3 minutes with a no-obligation cash offer.
Estimated market value
$1,960,100
Get a cash offer in 3 minutes
Find out how much your home could sell for in as little as 3 minutes with a no-obligation cash offer.
Estimated market value
$1,960,100
- New Jersey
- Monmouth County
- Marlboro
- 07746
- 3 Capo Drive
Nearby cities
Nearby neighborhoods
Nearby zip codes
Other Marlboro Topics
