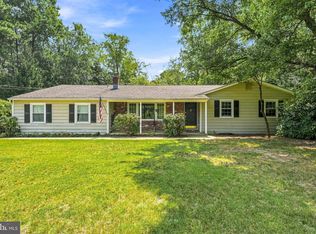
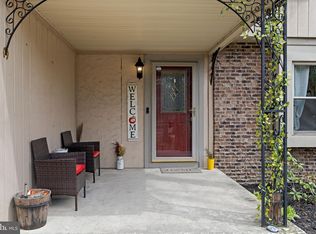
Set on a beautifully landscaped one-third acre lot, this meticulously maintained home reflects pride of ownership at every turn, offering a rare combination of space, comfort, and privacy. Follow the paver walkway through manicured gardens and step inside to a home that feels warm, bright, and inviting. Sunlight fills the main level, highlighting refinished hardwood floors, newer windows, and an effortless flow between the living room, dining area, and updated kitchen featuring white cabinetry and Corian countertops. Down the hall, three comfortable bedrooms provide peaceful retreats, while the updated bath showcases timeless finishes. The lower level is a standout, offering abundant natural light, and oversized sliding doors with integrated shades that open seamlessly to the backyard creating the perfect space for relaxing, working from home, or gathering with family and friends. Outside, the fenced backyard feels like your own private park, surrounded by mature landscaping and offering plenty of room for recreation, gardening, pets, and outdoor entertaining. An attractive paver patio, attached gas grill, and lush green lawn create an ideal setting for enjoying every season. Additional features include an updated half bath, spacious laundry area, oversized garage with workspace, abundant storage, and newer HVAC and water heater systems. The exceptional care evident throughout makes this home truly move-in ready. Simply unpack, settle in, and enjoy.
Pending
$490,000
2 Carriage Ln, Marlton, NJ 08053
3beds
1,892sqft
Single Family Residence
Built in 1963
0.33 Acres Lot
$500,000 Zestimate®
$259/sqft
$-- HOA
What's special
Manicured gardensUpdated half bathRefinished hardwood floorsOversized garage with workspaceNewer windowsSurrounded by mature landscapingAbundant storage
- 105 days
- 86
- 4
Likely to sell faster than
Zillow last checked:
Listing updated:
Listed by:
Amy Snodgrass 856-296-1804,
BHHS Fox & Roach-Moorestown
Source: Bright MLS,MLS#: NJBL2113128
Facts & features
Interior
Bedrooms & bathrooms
- Bedrooms: 3
- Bathrooms: 2
- Full bathrooms: 1
- 1/2 bathrooms: 1
- Main level bathrooms: 2
- Main level bedrooms: 3
Basement
- Area: 0
Heating
- Forced Air, Natural Gas
Cooling
- Central Air, Ceiling Fan(s), Natural Gas
Appliances
- Included: Microwave, Dishwasher, Dryer, Washer, Oven/Range - Gas, Gas Water Heater
- Laundry: Lower Level
Features
- Ceiling Fan(s), Dining Area, Recessed Lighting, Upgraded Countertops, Bathroom - Tub Shower
- Flooring: Hardwood, Carpet, Engineered Wood, Wood
- Has basement: No
- Has fireplace: No
Interior area
- Total structure area: 1,892
- Total interior livable area: 1,892 sqft
- Finished area above ground: 1,892
- Finished area below ground: 0
Property
Parking
- Total spaces: 4
- Parking features: Garage Faces Front, Inside Entrance, Oversized, Attached, Driveway
- Attached garage spaces: 1
- Uncovered spaces: 3
Accessibility
- Accessibility features: None
Features
- Levels: Bi-Level,Two
- Stories: 2
- Patio & porch: Patio
- Exterior features: Barbecue, Extensive Hardscape
- Pool features: None
Lot
- Size: 0.33 Acres
- Features: Additional Lot(s), Front Yard, Landscaped, Wooded, Rear Yard, SideYard(s)
Details
- Additional structures: Above Grade, Below Grade
- Parcel number: 1300003 0700039
- Zoning: MD
- Special conditions: Standard
Construction
Type & style
- Home type: SingleFamily
- Property subtype: Single Family Residence
Materials
- Asbestos
- Foundation: Concrete Perimeter
- Roof: Shingle
Condition
- Very Good
- New construction: No
- Year built: 1963
Utilities & green energy
- Sewer: Public Sewer
- Water: Public
Community & HOA
Community
- Subdivision: Woodstream
HOA
- Has HOA: No
Location
- Region: Marlton
- Municipality: EVESHAM TWP
Financial & listing details
- Price per square foot: $259/sqft
- Tax assessed value: $234,400
- Annual tax amount: $8,646
- Date on market: 6/7/2026
- Listing agreement: Exclusive Agency
- Inclusions: Washer / Dryer, Dishwasher Stove / Oven, Window Shades
- Exclusions: All Personal Property, Refrigerator, Curtains
- Ownership: Fee Simple
Estimated market value
$500,000
$475,000 - $525,000
$3,143/mo
Price history
| Date | Event | Price |
|---|---|---|
| 6/24/2026 | Pending sale | $490,000$259/sqft |
Source:  Bright MLS #NJBL2113128 Report a problem Bright MLS #NJBL2113128 Report a problem | ||
| 6/14/2026 | Contingent | $490,000$259/sqft |
Source: Bright MLS #NJBL2113128 Report a problem | ||
| 6/7/2026 | Listed for sale | $490,000$259/sqft |
Source: Bright MLS #NJBL2113128 Report a problem | ||
Public tax history
| Year | Property taxes | Tax assessment |
|---|---|---|
| 2025 | $8,005 +6.3% | $234,400 |
| 2024 | $7,531 | $234,400 |
| 2023 | -- | $234,400 |
| 2022 | $7,194 +2.4% | $234,400 |
| 2021 | $7,025 +2.1% | $234,400 |
| 2020 | $6,877 +1.4% | $234,400 |
| 2019 | $6,781 +1.2% | $234,400 |
| 2018 | $6,702 +6.6% | $234,400 |
| 2017 | $6,287 +1.9% | $234,400 |
| 2016 | $6,173 +3.1% | $234,400 |
| 2015 | $5,990 +1.5% | $234,400 |
| 2014 | $5,903 +0.4% | $234,400 |
| 2013 | $5,880 | $234,400 +77.4% |
| 2003 | -- | $132,100 |
Find assessor info on the county website
Monthly payment
Est. payment
Payment breakdown
Explore the cost of this home by adjusting the details. Changes won't be saved.Climate risks
Neighborhood: Marlton
Nearby schools
Schools provided by the listing agent
- District: Evesham Township
Source: Bright MLS. This data may not be complete. We recommend contacting the local school district to confirm school assignments for this home.

Similar homes
- $539,9004 bd3 ba1.8k sqft19 Charter Oak Ln, Marlton, NJ 08053For Sale

 MLS ID #NJBL2120488, Mark McKenna, EXP Realty, LLC. Bright MLS
 - $599,9004 bd3 ba2.6k sqft216 Hamilton Rd, Marlton, NJ 08053For Sale
 MLS ID #NJBL2118384, Mark McKenna, EXP Realty, LLC. Bright MLS
 - $500,0003 bd3 ba1.7k sqft314 Lake Shore Dr, Marlton, NJ 08053For Sale
 MLS ID #NJBL2118376, Sam Lepore, Keller Williams Realty - Moorestown. Bright MLS
 - $495,0003 bd3 ba1.8k sqft4 Margy Ln, Marlton, NJ 08053For Sale
 MLS ID #NJBL2104786, Josephine Rich, Weichert Realtors - Moorestown. Bright MLS
 - $489,9003 bd2 ba1.5k sqft214 Spruce St, Audubon, NJ 08106For SaleMLS ID #NJCD2126884, AJ Pund, Keller Williams Realty - Moorestown. Bright MLS
- $584,9995 bd3 ba2.4k sqft16 Merion Rd, Marlton, NJ 08053For SaleMLS ID #NJBL2119850, Dante Casella, EXP Realty, LLC. Bright MLS
- $529,9003 bd2 ba1.6k sqft99 Cornell Dr, Voorhees, NJ 08043For SaleMLS ID #NJCD2124660, Mark McKenna, EXP Realty, LLC. Bright MLS
- $519,0003 bd3 ba2k sqft5 Carter Ln, Marlton, NJ 08053For SaleMLS ID #NJBL2115872, Nicole Rajis, BHHS Fox & Roach-Marlton. Bright MLS
- $559,9003 bd4 ba2.1k sqftNone Available, Marlton, NJ 08053For SaleMLS ID #NJBL2118630, michelle gilbert, Keller Williams Realty - Marlton. Bright MLS
- $539,9003 bd2 ba1.9k sqft3 Pebble Ln, Cherry Hill, NJ 08002For SaleMLS ID #NJCD2125428, Michaela Hartery, Peze & Associates. Bright MLS
- $525,0003 bd3 ba1.8k sqft1029 Chelten Pkwy, Cherry Hill, NJ 08034For SaleMLS ID #NJCD2124246, Debbie Grau, Weichert Realtors-Haddonfield. Bright MLS
- $549,0004 bd3 ba2.1k sqft108 Brentwood Dr, Mount Laurel, NJ 08054For SaleMLS ID #NJBL2111186, Kathleen Patrick, Coldwell Banker Excel Realty. Bright MLS
- $530,0004 bd2 ba1.6k sqft317 S Washington Ave, Moorestown, NJ 08057For SaleMLS ID #NJBL2119828, Thomas Weise, Keller Williams - Main Street. Bright MLS
- $420,0004 bd2 ba2.2k sqft13 East Rd, Gibbsboro, NJ 08026For SaleMLS ID #NJCD2125648, Ryan Merritt, Keller Williams Real Estate-Langhorne. Bright MLS
- $489,9004 bd3 ba2.1k sqft327 Walnut Ave, Oaklyn, NJ 08107For SaleMLS ID #NJCD2124988, Stephanie Campise, Compass New Jersey, LLC - Haddon Township. Bright MLS
- $529,7453 bd3 ba2.3k sqft16 Saint Martins Rd, Cherry Hill, NJ 08002For SaleMLS ID #NJCD2123794, Joan George, REMAX Welcome Home. Bright MLS
- $565,0003 bd2 ba1.7k sqft168 E Saint Andrews Dr, Mount Laurel, NJ 08054For SaleMLS ID #NJBL2119120, Jenny Albaz, Better Homes and Gardens Real Estate Maturo. Bright MLS
- $499,0003 bd3 ba1.5k sqft11 Tara Ln, Delran, NJ 08075For SaleMLS ID #NJBL2120032, Michelle Carite, Weichert Realtors - Moorestown. Bright MLS
- $485,0004 bd3 ba2.2k sqft3 Dayton Ct, Sicklerville, NJ 08081For SaleMLS ID #NJCD2124834, David Mahan, Weichert Realtors-Medford. Bright MLS
- $459,0003 bd3 ba1.8k sqft608 Avenue D, Southampton, NJ 08088For SaleMLS ID #NJBL2116106, Abrianna Boston, Swink Realty. Bright MLS
