Newly Renovated Bi-Level Beauty in Marlton! Welcome to 6 Carriage Ln, Marlton, NJ 08053 – a stunning 4-bedroom, 1.5-bathroom Bi-Level home that has been thoughtfully redesigned and updated throughout. This turnkey property boasts a wealth of brand new features and high-quality finishes that redefine modern living. BRAND NEW FEATURES: Interior and Exterior Doors: Step into your new sanctuary through freshly installed, stylish interior and exterior doors that exude sophistication and security. New Roof: Relax and enjoy peace of mind under a brand new roof, providing both aesthetic appeal and long-term durability. New Windows: Revel in abundant natural light and energy efficiency with all-new windows that enhance the home's comfort and aesthetics. Freshly Paved Driveway: Greet each day with convenience and a touch of luxury thanks to the freshly paved driveway that complements the home's curb appeal. Scraped Hardwood Floors: Experience the timeless elegance of scraped hardwood floors, adding warmth and character to every room. STYLISH INTERIOR UPGRADES: Freshly Painted Throughout: Walk into a blank canvas of fresh, modern tones that create an inviting and versatile living space. High-End Laminate Flooring: Embrace the beauty and functionality of high-end laminate flooring, adding an air of luxury to your daily life. High-Grade Kitchen Cabinets: Discover a chef's dream in the expansive kitchen, featuring high-grade cabinets with plywood construction, ensuring both style and durability. Granite Countertops: Elevate your culinary adventures with stunning granite countertops that blend seamlessly with the home's contemporary design. Stainless Steel Appliances: Cook and entertain with ease using brand new stainless steel appliances, combining form and function seamlessly. All New Bathrooms: Indulge in spa-like luxury with all-new bathrooms showcasing high-end floor-to-ceiling tile finishes, creating a serene oasis. Superb Trim Package: Appreciate the attention to detail with a superb trim package that enhances the home's overall aesthetic. This home is a true gem, meticulously updated and move-in ready. Don't miss the opportunity to make it your own. Schedule a viewing today and experience the pinnacle of modern living in Marlton!
Pre-foreclosure
Est. $516,800
6 Carriage Ln, Marlton, NJ 08053
4beds
1,892sqft
Single Family Residence
Built in 1966
0.25 Acres Lot
$516,800 Zestimate®
$273/sqft
$-- HOA
What's special
Modern tonesHigh-quality finishesSuperb trim packageNew windowsStylish interiorNew roofStylish interior upgrades
- 174 days
- 5
- 0
Zillow last checked:
Listing updated:
Listed by:
joshua Weingarten 732-806-0846,
Nationwide Homes Realty
Source: Bright MLS,MLS#: NJBL2053614
Facts & features
Interior
Bedrooms & bathrooms
- Bedrooms: 4
- Bathrooms: 2
- Full bathrooms: 1
- 1/2 bathrooms: 1
- Main level bathrooms: 1
- Main level bedrooms: 1
Rooms
- Room types: Living Room, Dining Room, Primary Bedroom, Bedroom 2, Kitchen, Family Room, Bedroom 1, Other, Attic
Basement
- Area: 0
Heating
- Forced Air, Natural Gas
Cooling
- Central Air, Electric
Appliances
- Included: Gas Water Heater
- Laundry: Lower Level
Features
- Has basement: No
- Has fireplace: No
Interior area
- Total structure area: 1,892
- Total interior livable area: 1,892 sqft
- Finished area above ground: 1,892
- Finished area below ground: 0
Property
Parking
- Total spaces: 1
- Parking features: Built In, Asphalt, On Street, Driveway, Attached
- Attached garage spaces: 1
- Has uncovered spaces: Yes
Accessibility
- Accessibility features: None
Features
- Levels: Bi-Level,Two
- Stories: 2
- Exterior features: Sidewalks, Street Lights
- Pool features: None
Lot
- Size: 0.25 Acres
Details
- Additional structures: Above Grade, Below Grade
- Parcel number: 1300003 0700037
- Zoning: MD
- Special conditions: Standard
Construction
Type & style
- Home type: SingleFamily
- Architectural style: Colonial
- Property subtype: Single Family Residence
Materials
- Other
- Foundation: Slab
- Roof: Shingle
Condition
- New construction: No
- Year built: 1966
- Major remodel year: 2023
Details
- Builder model: VALLEY FORGE
- Builder name: CHISAUNO
Utilities & green energy
- Sewer: Public Sewer
- Water: Public
Community & HOA
Community
- Subdivision: Woodstream
HOA
- Has HOA: No
Location
- Region: Marlton
- Municipality: EVESHAM TWP
Financial & listing details
- Price per square foot: $273/sqft
- Tax assessed value: $234,000
- Annual tax amount: $7,180
- Date on market: 9/21/2023
- Listing agreement: Exclusive Right To Sell
- Listing terms: Cash,Conventional,FHA,VA Loan
- Exclusions: None
- Ownership: Fee Simple
Foreclosure details
Estimated market value
$516,800
$491,000 - $548,000
$3,291/mo
Price history
| Date | Event | Price |
|---|---|---|
| 3/5/2024 | Sold | $415,000$219/sqft |
Source: Public Record Report a problem | ||
| 11/6/2023 | Sold | $415,000-2.3%$219/sqft |
Source:  Bright MLS #NJBL2053614 Report a problem Bright MLS #NJBL2053614 Report a problem | ||
| 10/11/2023 | Pending sale | $424,900$225/sqft |
Source: Bright MLS #NJBL2053614 Report a problem | ||
| 9/21/2023 | Listed for sale | $424,900+68.3%$225/sqft |
Source: Bright MLS #NJBL2053614 Report a problem | ||
| 4/26/2023 | Sold | $252,500+9.8%$133/sqft |
Source: Public Record Report a problem | ||
| 5/27/2020 | Listing removed | -- |
Source: Hudson & Marshall Report a problem | ||
| 3/17/2020 | Listed for sale | -- |
Source: Hudson & Marshall Report a problem | ||
| 9/17/2009 | Sold | $230,000-4.1%$122/sqft |
Source: Public Record Report a problem | ||
| 6/24/2009 | Listed for sale | $239,900$127/sqft |
Source: Pat McKenna Realtors Report a problem | ||
Public tax history
| Year | Property taxes | Tax assessment |
|---|---|---|
| 2026 | $9,595 +8% | $260,100 |
| 2025 | $8,882 +18.1% | $260,100 +11.2% |
| 2024 | $7,518 | $234,000 |
| 2023 | -- | $234,000 |
| 2022 | $7,181 +2.4% | $234,000 |
| 2021 | $7,013 +2.1% | $234,000 |
| 2020 | $6,866 +1.4% | $234,000 |
| 2019 | $6,770 +1.2% | $234,000 |
| 2018 | $6,690 +2.5% | $234,000 |
| 2017 | $6,526 +1.8% | $234,000 |
| 2016 | $6,412 +2.9% | $234,000 |
| 2015 | $6,229 +1.4% | $234,000 |
| 2014 | $6,143 +0.4% | $234,000 |
| 2013 | $6,119 | $234,000 +79.3% |
| 2003 | -- | $130,500 |
Find assessor info on the county website
Monthly payment
Climate risks
Neighborhood: Marlton
Nearby schools
Schools provided by the listing agent
- Elementary: Van Zant
- Middle: Marlton
- District: Evesham Township
Source: Bright MLS. This data may not be complete. We recommend contacting the local school district to confirm school assignments for this home.
Similar homes
- $489,0003 bd2 ba1.6k sqft1 Tomahawk Dr, Marlton, NJ 08053For Sale
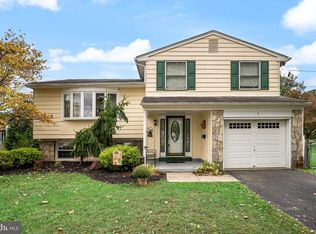
 MLS ID #NJBL2122024, Eliza Babcock, Keller Williams Realty - Cherry Hill. Bright MLS
 - $574,9004 bd3 ba2.1k sqft377 N Locust Ave, Marlton, NJ 08053For Sale
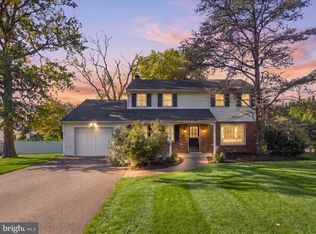 MLS ID #NJBL2122212, Francesco Pullella, HOF Realty. Bright MLS
 - $539,9004 bd3 ba1.8k sqft19 Charter Oak Ln, Marlton, NJ 08053For Sale
 MLS ID #NJBL2120488, Mark McKenna, EXP Realty, LLC. Bright MLS
 - $479,0004 bd2 ba1.5k sqft21 Princess Ave, Marlton, NJ 08053For Sale
 MLS ID #NJBL2120204, Simon Lu, HomeSmart First Advantage Realty. Bright MLS
 - $589,9004 bd3 ba2k sqft4 Overington Ave, Marlton, NJ 08053For SaleMLS ID #NJBL2122438, Eric Strohm, Garden State Properties Group - Merchantville. Bright MLS
- $530,0004 bd2 ba2.3k sqft11 Chadwick Ave, Marlton, NJ 08053For SaleMLS ID #NJBL2121050, MaryAnne Verfaillie, KW Empower. Bright MLS
- $550,0004 bd2 ba1.9k sqft2 Florence Ave, Marlton, NJ 08053For SaleMLS ID #NJBL2119778, Cristin Holloway, EXP Realty, LLC. Bright MLS
- $589,9994 bd3 ba2k sqft8 Winterset Ln, Marlton, NJ 08053For SaleMLS ID #NJBL2122130, Dante Casella, EXP Realty, LLC. Bright MLS
- $499,9904 bd3 ba2.4k sqft48 Strathmore Dr, Cherry Hill, NJ 08003For SaleMLS ID #NJCD2126974, BillyD DelQuaglio, Coldwell Banker Residential Brokerage-Manalapan. Bright MLS
- $549,9994 bd3 ba1.8k sqft6 Brighton Dr, Marlton, NJ 08053For SaleMLS ID #NJBL2121420, Lina Siciliano, Real Broker, LLC. Bright MLS
- $589,9003 bd3 ba1.9k sqft4 Blanchard Rd, Marlton, NJ 08053For SaleMLS ID #NJBL2122020, Mark Cuccuini, EXP Realty, LLC. Bright MLS
- $470,0005 bd2 ba2k sqft16 King Ave, Marlton, NJ 08053For SaleMLS ID #NJBL2116044, Mustafa Noor, Long & Foster Real Estate, Inc.. Bright MLS
- $575,0003 bd3 ba2.6k sqft36 Manchester Ave, Marlton, NJ 08053For SaleMLS ID #NJBL2120194, Maggie Lopez, Century 21 Alliance-Moorestown. Bright MLS
- $499,9003 bd3 ba1.7k sqft25 Brighton Dr, Marlton, NJ 08053For SaleMLS ID #NJBL2114654, Jerry Hasenauer, EXP Realty, LLC. Bright MLS
- $549,0004 bd2 ba2.1k sqft10 Cobblestone Rd, Cherry Hill, NJ 08003For SaleMLS ID #NJCD2128104, Dante Casella, EXP Realty, LLC. Bright MLS
- $499,9003 bd2 ba1.5k sqft26 Abington Ave, Marlton, NJ 08053For SaleMLS ID #NJBL2120028, Mark McKenna, EXP Realty, LLC. Bright MLS
- $350,0004 bd2 ba1.9k sqft91 Baker Blvd, Marlton, NJ 08053For SaleMLS ID #NJBL2121860, Ray Clark, Compass New Jersey, LLC - Moorestown. Bright MLS
- $475,0004 bd2 ba1.3k sqft15 Sussex Rd, Marlton, NJ 08053For SaleMLS ID #NJBL2120044, Azieza Kazlak, HOF Realty. Bright MLS
- $485,0003 bd2 ba1.6k sqft57 Marlborough Ave, Marlton, NJ 08053For SaleMLS ID #NJBL2116200, Mark McKenna, EXP Realty, LLC. Bright MLS
