Skip main navigation
Off market
  • $1,614,900

    2 Carrie Ln, Malvern, PA 19355

    5beds
    5,256sqft
    SingleFamily
    Built in 1985
    1.6 Acres Lot
    $1,614,900 Zestimate®
    $307/sqft
    $5,333 Estimated rent

    Home value

    $1,614,900

    $1.49M - $1.76M

    $5,333/mo

    Zestimate® history
    Loading
    Loading...

    Owner options

    List your home for rent

    $5,333/mo

    Rent Zestimate®

    Find your next renter with Zillow Rental Manager. Plus, with online applications, you can quickly screen prospective tenants – for free.

    Learn more

    $5,333/mo

    Rent Zestimate®

    Refinance and save

    $10,190/mo

    Est. payment

    Refinancing to a lower rate could help reduce your monthly payments and save thousands over the life of the loan.

    See today's rates

    $10,190/mo

    Est. payment

    Explore your selling options

    Work with a Zillow partner agent

    Leverage their expertise and Zillow's premium Showcase listings to get your home seen by more buyers.

    Get started

    List with your own agent

    Get your home in front of millions of buyers by listing it on Zillow.

    Learn how to do it

    Sell it yourself

    Take full control of how buyers see your home on Zillow by listing For Sale by Owner (FSBO).

    List your home

    What's special

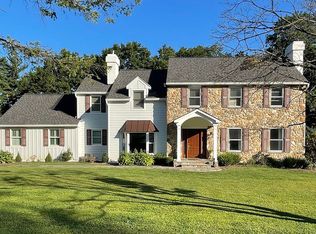
    A fully appointed luxury home redesigned by the prestigious architectural firm of Jerry K. Roller and Partners of Philadelphia, Pa. The modern and open floor plan was created and decorated by the Rothman Designs Company of Malvern, Pa. This home offers a beautiful yet, functional gathering place where all feel welcome. Located on 1.57 lush acres in the Shadow Oak Community of custom homes in Malvern, Pa. Reasonable taxes and the #1 School District Tredyffrin Easttown make this an unbeatable location; ~convenient to a Biking Trail, Vanguard's Headquarters, Paoli Hospital and Great Valley Corporate Center. Also easily accessible to the PA Turnpike's new slip ramp (less than a mile), Rt 202 and minutes from King of Prussia or Malvern for your shopping needs. At home, large expanses of new glass windows,sky lights and doors create a sunny atmosphere await. The exterior features handsome and maintenance free concrete siding, stone and stucco that has already passed inspection. The property offers beautifully landscaped grounds and a~fenced in sanctuary with an in ground pool, expansive patios and decks for entertaining and ~ a back lawn that calls to all sports players. As the new owners of~2 Carrie Lane you will also appreciate the benefit of being connected to public sewer, a rarity in this area. The heart of the home boasts dramatic stone columns and accent walls with Brazilian Cherry and Stone floors. The Great Room is true to it's name with soaring ceilings, an 18' stone fireplace, built in wet bar, wine storage and sound surround.~~This area opens to your cream and mahogany Chef's Kitchen. A cooks delight with top quality stainless GE Monogram Appliances, two sinks and multiple islands and pantries. Dine formally in your Dining Room or casually in the Breakfast Area. This house has it all, a comfortable Living Room for conversation, Game Room for entertainment, an Au Pair Suite and Master Suite with a large walk in closet outfitted with built ins and a zen like Master Bath. A separate circular stairway leads to the Loft Office where you can attend to business from home and while enjoying the view. The second floor features three very generous Bedrooms, a Study Loft, an over sized Hall Bath with an enclosed toilet area. This home is move in ready for a summer relocation! Exclusions- Powder Room Vanity and Mirror ( belonged to owners grandmother) will ~offer 1500.00 credit to replace prior to settlement , Dining Room Fixture and two Living Room Sconces.

    This property is off market, which means it's not currently listed for sale or rent on Zillow. This may be different from what's available on other websites or public sources.

    Facts & features

    Interior

    Bedrooms & bathrooms
    • Bedrooms: 5
    • Bathrooms: 4
    • Full bathrooms: 3
    • 1/2 bathrooms: 1
    Heating
    • Heat pump
    Cooling
    • Central
    Appliances
    • Included: Dishwasher, Microwave, Range / Oven
    Features
    • Flooring: Tile, Carpet, Hardwood
    • Has fireplace: Yes
    Interior area
    • Total interior livable area: 5,256 sqft

    Property

    Parking
    • Total spaces: 6
    • Parking features: Garage - Detached
    Features
    • Exterior features: Other, Stone, Stucco
    • Has spa: Yes
    Lot
    • Size: 1.60 Acres
    Details
    • Parcel number: 4304N00310000

    Construction

    Type & style
    • Home type: SingleFamily
    • Architectural style: Contemporary
    Condition
    • Year built: 1985

    Community & neighborhood

    Location
    • Region: Malvern

    Price history

    DateEventPrice
    8/15/2017Sold$949,000-4.9%$181/sqft
    Source: Public Record Report a problem
    7/27/2017Listed for sale$998,000$190/sqft
    Source: BHHS Fox & Roach-Bryn Mawr #6968004 Report a problem
    7/5/2017Pending sale$998,000$190/sqft
    Source: BHHS Fox & Roach-Bryn Mawr #6968004 Report a problem
    6/15/2017Price change$998,000-3.1%$190/sqft
    Source: BHHS Fox & Roach-Bryn Mawr #6968004 Report a problem
    6/5/2017Pending sale$1,030,000$196/sqft
    Source: BHHS Fox & Roach-Bryn Mawr #6968004 Report a problem
    5/30/2017Price change$1,030,000-6.4%$196/sqft
    Source: BHHS Fox & Roach-Bryn Mawr #6968004 Report a problem
    4/21/2017Listed for sale$1,100,000+62%$209/sqft
    Source: BHHS Fox & Roach-Bryn Mawr #6968004 Report a problem
    2/24/2010Sold$679,000-15.1%$129/sqft
    Source: Public Record Report a problem
    12/5/2009Listed for sale$800,000+111.6%$152/sqft
    Source: Bryan Brainard #5628054 Report a problem
    9/3/1997Sold$378,000$72/sqft
    Source: Public Record Report a problem

    Public tax history

    YearProperty taxesTax assessment
    2025$17,965 +2.3%$477,000
    2024$17,555 +8.3%$477,000
    2023$16,214 +3.1%$477,000
    2022$15,728 +2.3%$477,000
    2021$15,375 +637.8%$477,000
    2020$2,084 -85.3%$477,000
    2019$14,181 +1.9%$477,000
    2018$13,922 +9900.2%$477,000
    2017$139 $477,000
    2016-- $477,000
    2015-- $477,000
    2014-- $477,000
    2013-- $477,000 +23.9%
    2012-- $384,880
    2011-- $384,880
    2010-- $384,880
    2009-- $384,880
    2008-- $384,880
    2007-- $384,880 +1.9%
    2006-- $377,700
    2005-- $377,700
    2004-- $377,700
    2003-- $377,700
    2000-- $377,700

    Find assessor info on the county website

    Neighborhood: 19355

    Nearby schools

    GreatSchools rating
    Schools provided by the listing agent
    • Elementary: Valley Forge
    • Middle: Valley Forge
    • High: Conestoga
    • District: Tredyffrin-Easttown

    Source: The MLS. This data may not be complete. We recommend contacting the local school district to confirm school assignments for this home.

    Get a cash offer in 3 minutes
    Find out how much your home could sell for in as little as 3 minutes with a no-obligation cash offer.
    Estimated market value
    $1,614,900
    Get a cash offer in 3 minutes
    Find out how much your home could sell for in as little as 3 minutes with a no-obligation cash offer.
    Estimated market value
    $1,614,900