Skip main navigation
Closed
  • $1,019,600

    2 Carters Grv #Pvt, Pittsford, NY 14534

    5beds
    4,900sqft
    Single Family Residence
    Built in 1987
    1.55 Acres Lot
    $1,019,600 Zestimate®
    $208/sqft
    $5,460 Estimated rent

    Home value

    $1,019,600

    $877,000 - $1.18M

    $5,460/mo

    Zestimate® history
    Loading
    Loading...

    Owner options

    List your home for rent

    $5,460/mo

    Rent Zestimate®

    Find your next renter with Zillow Rental Manager. Plus, with online applications, you can quickly screen prospective tenants – for free.

    Learn more

    $5,460/mo

    Rent Zestimate®

    Refinance and save

    $7,520/mo

    Est. payment

    Refinancing to a lower rate could help reduce your monthly payments and save thousands over the life of the loan.

    See today's rates

    $7,520/mo

    Est. payment

    Explore your selling options

    Work with a Zillow partner agent

    Leverage their expertise and Zillow's premium Showcase listings to get your home seen by more buyers.

    Get started

    List with your own agent

    Get your home in front of millions of buyers by listing it on Zillow.

    Learn how to do it

    Sell it yourself

    Take full control of how buyers see your home on Zillow by listing For Sale by Owner (FSBO).

    List your home

    What's special

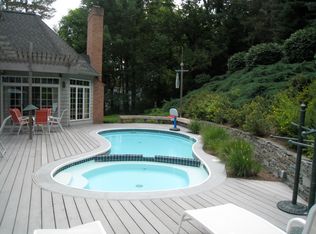
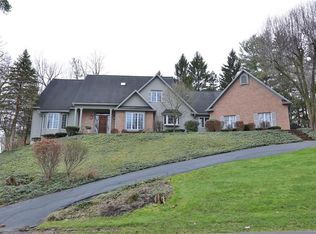
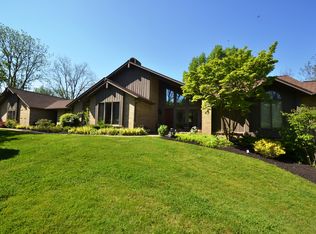
    CUSTOM BUILT BY A.D. LONGWELL***STUNNING CONTEMPORARY RANCH NESTLED ON 1.55 ACRES ON PRIVATE DRIVE ***OVERLOOKING ERIE CANAL & WALKING DISTANCE TO PITTSFORD VILLAGE***SPRAWLING FLOOR PLAN W/HIGH CEILINGS & BEAUTIFUL VIEWS*** GOURMET KITCHEN W/PROFESSIONAL GRADE STAINLESS STEEL APPLIANCES ***SUBZERO REFRIGERATOR & THERMADOR GAS COOKTOP***GREAT ROOM, SUN ROOM & FORMAL DINING ROOM WITH VAULTED CEILINGS & WALLS OF WINDOWS! *BRAND NEW EXTENSIVE HARDSCAPING, PATIOS & VERANDA OVERLOOKING PRIVATE BACKYARD WITH OUTDOOR KITCHEN **LUXURIOUS MASTER SUITE WITH SPA BATH, DOUBLE SINKS & (2)WALK IN CLOSETS! GRAND FOYER *1ST FLOOR OFFICE & LAUNDRY! *GLEAMING HARDWOODS! NEW ROOF & HE FURNACE! *CLOSE TO SHOPPING, RESTAURANTS & CANAL PATH!

    This property is off market, which means it's not currently listed for sale or rent on Zillow. This may be different from what's available on other websites or public sources.
    Zillow last checked:

    Listing updated:

    Listed by:

    Hollis A. Creek 585-400-4000,

    Howard Hanna

    Bought with:

    Onnalee Youngman, 10301213453

    Berkshire Hathaway HomeServices Discover Real Estate

    Source: NYSAMLSs,MLS#: R1025036MLS LogoOriginating MLS: Rochester

    Facts & features

    Interior

    Bedrooms & bathrooms
    • Bedrooms: 5
    • Bathrooms: 4
    • Full bathrooms: 3
    • 1/2 bathrooms: 1
    • Main level bathrooms: 2
    • Main level bedrooms: 1
    Heating
    • Gas, Zoned, Forced Air
    Cooling
    • Zoned, Central Air
    Appliances
    • Included: Built-In Range, Built-In Oven, Convection Oven, Dishwasher, Exhaust Fan, Gas Cooktop, Disposal, Gas Water Heater, Microwave, Refrigerator, Range Hood, Tankless Water Heater, Humidifier
    • Laundry: Main Level
    Features
    • Breakfast Bar, Cedar Closet(s), Ceiling Fan(s), Cathedral Ceiling(s), Den, Separate/Formal Dining Room, Entrance Foyer, Eat-in Kitchen, Separate/Formal Living Room, Great Room, Home Office, Jetted Tub, Kitchen Island, Pantry, See Remarks, Sliding Glass Door(s), Solid Surface Counters, Natural Woodwork, Window Treatments, Air Filtration, Convertible Bedroom
    • Flooring: Carpet, Ceramic Tile, Hardwood, Marble, Tile, Varies
    • Doors: Sliding Doors
    • Windows: Drapes
    • Basement: Exterior Entry,Full,Finished,Walk-Up Access
    • Number of fireplaces: 1
    Interior area
    • Total structure area: 4,900
    • Total interior livable area: 4,900 sqft

    Property

    Parking
    • Total spaces: 3
    • Parking features: Attached, Garage, Driveway, Garage Door Opener, Other
    • Attached garage spaces: 3
    Features
    • Levels: One
    • Stories: 1
    • Patio & porch: Balcony, Patio
    • Exterior features: Blacktop Driveway, Balcony, Gas Grill, Sprinkler/Irrigation, Patio, Private Yard, See Remarks
    • Fencing: Pet Fence
    • Has view: Yes
    • View description: Water
    • Has water view: Yes
    • Water view: Water
    Lot
    • Size: 1.55 Acres
    • Features: Cul-De-Sac, Irregular Lot, Secluded, Views, Wooded
    Details
    • Parcel number: 2646891641500002039120
    • Special conditions: Standard
    • Other equipment: Satellite Dish

    Construction

    Type & style
    • Home type: SingleFamily
    • Architectural style: Contemporary,Ranch
    • Property subtype: Single Family Residence
    Materials
    • Cedar, Copper Plumbing
    • Foundation: Block
    Condition
    • Resale
    • Year built: 1987

    Utilities & green energy

    • Electric: Circuit Breakers
    • Sewer: Connected
    • Water: Connected, Public
    • Utilities for property: Cable Available, Sewer Connected, Water Connected

    Community & neighborhood

    Security
    • Security features: Security System Owned
    Location
    • Region: Pittsford
    • Subdivision: Carters Grove

    Other

    Other facts
    • Listing terms: Cash,Conventional

    Price history

    DateEventPrice
    6/6/2017Sold$540,000$110/sqft
    Source: NYSAMLSs #R1025036 Report a problem

    Public tax history

    Tax history is unavailable.

    Neighborhood: 14534

    Nearby schools

    GreatSchools rating
    Schools provided by the listing agent
    • Elementary: Thornell Road
    • Middle: Barker Road Middle
    • High: Pittsford Mendon High
    • District: Pittsford

    Source: NYSAMLSs. This data may not be complete. We recommend contacting the local school district to confirm school assignments for this home.

    Sell for more on Zillow
    Get a Zillow Showcase℠ listing at no additional cost and you could sell for .
    $1,019,600
    2% more
    +$20,392
    With Zillow Showcase(estimated)
    $1,039,992