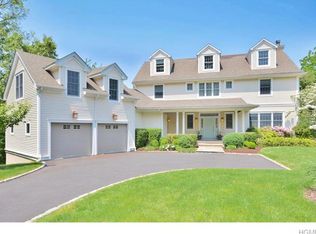
Welcome Home to 2 Castle Hill Close in Dobbs Ferry.
Some homes simply check boxes, this one paints a picture of a life well-lived. Nestled on a quiet, traffic-free cul-de-sac with Hudson River views that completely open up seasonally, and sunsets bringing calm and beauty to every day. Meticulous from top to bottom, including a brand new roof (2026), truly move-in ready, this young dream home has been loved with intention. Gleaming hardwood floors stretch through every room, while elegant wainscotting and beautiful crown moldings give each space a sense of craftsmanship and warmth that you feel the moment you step inside. Enjoy morning sunlight streaming through the windows, coffee in hand on the front porch, back trek deck or in the sunroom, with a short stroll to Springhurst Elementary. The heart of the home is an open-concept updated kitchen with sparkling marble countertops that flows effortlessly to a charming sunroom and deck overlooking the flat, private backyard, and beyond it, the Hudson River. On weekend afternoons, fire up the grill, pour a glass of wine, toast smores on the fire pit, and let the conversation carry on as the sun dips behind the Palisades, painting the sky in golds and roses. These seasonal river views and sunsets aren't a bonus, they become part of your daily rhythm. The open concept main living space; family room, living room, and formal dining room makes entertaining a breeze, and just off the main living space, step into the enclosed sun porch for legos or game night. Additionally there is a beautifully updated powder room, a laundry room, and a separate wing perfect for a mudroom that leads to the oversized two-car garage, offering the kind of storage and convenience that makes daily life genuinely easier, room for gear, bikes, and everything a busy household accumulates. Upstairs, four spacious bedrooms with custom closets offer everyone their own retreat. The primary suite is nothing short of an oasis with a bonus flex space for a dressing room, walls of custom closets, including a generous walk-in. The glistening primary bath offers a step-in shower for busy weekdays, and a Jacuzzi tub for the nights when you've earned it. And then there's the fully finished walk-out basement including a fifth bedroom and full bath, perfect for an au pair, in-laws, long-term guests, or a dedicated home office with its own sense of separation from the rest of the house, two additional rooms, perfect for a 2nd office, home gym or movie room, and a large recreation room with additional flex space. Abundant storage is also available in the huge walk up attic (entire size of the house), and in the external shed in the backyard, perfect for bikes, garden tools, kayaks, or an art studio. Outside, the flat, private yard invites everything from summer gatherings to quiet evenings under the stars. And then there are the weekends. Spend a summer afternoon at the town pool, browse the farmers market for local produce and fresh flowers, wander through the village's endless restaurants. And when you're craving fresh air and open sky, take a stroll on the Old Croton Aqueduct Trail, winding through the trees for miles, perfect for a weekend morning run, a long stroll with your dog, or a bike ride that turns into an afternoon adventure. Commuting to the city? Enjoy a scenic ride along the hudson into GC in 40 minutes. 2 Castle Hill Close isn't just a house, it's the answer to what you've been picturing. The neighborhood, the views, the finishes, the flow, the flexibility, the storage, the community, it all comes together in a way that's rare to find and hard to leave. Whatever your life looks like today, and however it grows and changes tomorrow, this home is ready for all of it. Welcome home.
13 days
|
2,258
|
249
|
Zillow last checked:
Listing updated:
Listed by:
Compass Greater NY, LLC914-327-2777,
Pamela Grunstein917-647-3134,
Francie F. Malina914-261-0276,
Compass Greater NY, LLC
Source: OneKey® MLS as distributed by MLS GRID,MLS#: 1007275
Loading...
Facts & features
Interior
Bedrooms & bathrooms
Bedrooms: 5
Bathrooms: 4
Full bathrooms: 3
1/2 bathrooms: 1
Heating
Hot Water, Hydro Air, Natural Gas
Cooling
Central Air
Appliances
Included: Cooktop, Dishwasher, Dryer, Electric Water Heater, Microwave, Refrigerator, Washer
Laundry: Inside
Features
Ceiling Fan(s), Central Vacuum, Chandelier, Double Vanity, Eat-in Kitchen, Entrance Foyer, Formal Dining, Kitchen Island, Marble Counters, Open Floorplan, Open Kitchen, Pantry, Primary Bathroom, Recessed Lighting, Storage, Walk-In Closet(s)
Flooring: Hardwood
Basement: Finished,Full,Walk-Out Access
Attic: Full,Pull Stairs
Number of fireplaces: 1
Fireplace features: Gas
Interior area
Total structure area: 4,146
Total interior livable area: 4,146 sqft
Property
Parking
Total spaces: 2
Parking features: Attached, Driveway, Garage
Garage spaces: 2
Has uncovered spaces: Yes
Features
Levels: Two
Patio & porch: Deck, Porch
Fencing: Fenced
Has view: Yes
View description: River
Has water view: Yes
Water view: River
Lot
Size: 0.3 Acres
Features: Corner Lot, Near Golf Course, Near Public Transit, Near School, Near Shops, Views
Details
Parcel number: 26030030900005800000011
Special conditions: None
Construction
Type & style
Home type: SingleFamily
Architectural style: Colonial
Property subtype: Single Family Residence, Residential
Materials
Frame
Condition
Actual
Year built: 1998
Utilities & green energy
Sewer: Public Sewer
Water: Public
Utilities for property: Natural Gas Connected
Community & HOA
Community
Security: Fire Sprinkler System, Security System
HOA
Has HOA: No
Location
Region: Dobbs Ferry
Financial & listing details
Price per square foot: $386/sqft
Tax assessed value: $1,399,100
Annual tax amount: $40,762
Date on market: 7/10/2026
Cumulative days on market: 4 days
Listing agreement: Exclusive Right To Sell
Estimated market value
Zestimate®
Not available
Estimated sales range
Not available
Rent Zestimate®
Not available
Price history
Date
Event
Price
7/10/2026
Listed for sale
$1,600,000+35.7%$386/sqft
Source: OneKey® MLS as distributed by MLS GRID #1007275Report a problem
3/19/2021
Sold
$1,179,500+35.6%$284/sqft
Source: OneKey® MLS as distributed by MLS GRID #H6086973Report a problem
All calculations are estimates and provided by Zillow, Inc. for informational purposes only. Actual amounts may vary.
HOA fees may include property taxes on listings classified as Co-Ops. Contact the listing agent and/or owner for fee details.
Mortgage interest rates are dependent on a number of factors, including credit score, down payment, and repayment length. Interest rate data provided by Zillow Group Marketplace, Inc. as of 1/1/1970 from various mortgage lenders with which we have lead or other similar arrangements; the Estimated Payment is an average of those rates.
See how much you could borrow to make a competitive offer.
Source: OneKey® MLS as distributed by MLS GRID. This data may not be complete. We recommend contacting the local school district to confirm school assignments for this home.