Skip main navigation
Sold for $1,499,000
  • $1,499,000

    2 Castle Hill Way, Sewalls Point, FL 34996

    5beds
    3,612sqft
    Single Family Residence
    Built in 1995
    0.48 Acres Lot
    $1,468,300 Zestimate®
    $415/sqft
    $7,067 Estimated rent

    Home value

    $1,468,300

    $1.39M - $1.54M

    $7,067/mo

    Zestimate® history
    Loading
    Loading...

    Owner options

    List your home for rent

    $7,067/mo

    Rent Zestimate®

    Find your next renter with Zillow Rental Manager. Plus, with online applications, you can quickly screen prospective tenants – for free.

    Learn more

    $7,067/mo

    Rent Zestimate®

    Refinance and save

    $10,243/mo

    Est. payment

    Refinancing to a lower rate could help reduce your monthly payments and save thousands over the life of the loan.

    See today's rates

    $10,243/mo

    Est. payment

    Explore your selling options

    Work with a Zillow partner agent

    Leverage their expertise and Zillow's premium Showcase listings to get your home seen by more buyers.

    Get started

    List with your own agent

    Get your home in front of millions of buyers by listing it on Zillow.

    Learn how to do it

    Sell it yourself

    Take full control of how buyers see your home on Zillow by listing For Sale by Owner (FSBO).

    List your home

    What's special

    Family roomJacuzzi tubGorgeous wood floorsLarge showerPrimary bedroom suiteMultiple living spacesWalk-in dual closets
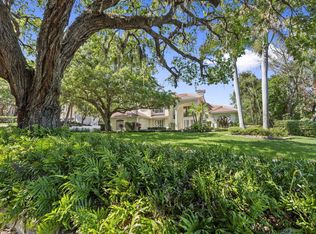
    Located in the coveted community of Castle Hill, situated between the St. Lucie and Indian Rivers, this home has endless curb appeal & charm. Gorgeous oak trees on the permitter, mature magnolias in the front, & lush tropicals surround the pool. Enjoy the beautiful yard views from the front entry-level porch or second floor balcony. Main floor offers multiple living spaces including a hearth/sitting room with working gas fireplace, sunroom, and family room. Primary bedroom suite, complete with walk-in dual closets, jacuzzi tub and large shower, conveniently located on the main floor. Upper floor has a great loft/media space between the remaining four bedrooms and two baths. One bedroom features a Murphy bed and another would convert well to an office. Gorgeous wood floors in the home.

    Zillow last checked:

    Listing updated:

    Listed by:

    Nicole Ann Bertke 772-763-8506,

    Real Estate of Florida

    Bought with:

    Kimberly J Spears, 613962

    Douglas Elliman

    Source: BeachesMLS,MLS#: B26030156MLS LogoOriginating MLS: BeachesMLS

    Facts & features

    Interior

    Bedrooms & bathrooms
    • Bedrooms: 5
    • Bathrooms: 4
    • Full bathrooms: 3
    • 1/2 bathrooms: 1
    • Main level bathrooms: 1
    • Main level bedrooms: 1
    Primary bedroom
    • Level: Main
    • Area: 210
    • Dimensions: 15 X 14
    Primary bedroom
    • Level: Main
    • Area: 210
    • Dimensions: 15 X 14
    Bedroom 2
    • Level: Upper
    • Area: 161
    • Dimensions: 14 X 11.5
    Bedroom 2
    • Level: Upper
    • Area: 161
    • Dimensions: 14 X 11.5
    Bedroom 3
    • Level: Upper
    • Area: 161
    • Dimensions: 14 X 11.5
    Bedroom 3
    • Level: Upper
    • Area: 161
    • Dimensions: 14 X 11.5
    Bedroom 4
    • Level: Upper
    • Area: 144
    • Dimensions: 12 X 12
    Bedroom 4
    • Level: Upper
    • Area: 144
    • Dimensions: 12 X 12
    Bedroom 5
    • Level: Upper
    • Area: 180
    • Dimensions: 15 X 12
    Bedroom 5
    • Level: Upper
    • Area: 180
    • Dimensions: 15 X 12
    Dining room
    • Level: Main
    • Area: 149.5
    • Dimensions: 13 X 11.5
    Dining room
    • Level: Main
    • Area: 149.5
    • Dimensions: 13 X 11.5
    Family room
    • Level: Main
    • Area: 280
    • Dimensions: 20 X 14
    Family room
    • Level: Main
    • Area: 280
    • Dimensions: 20 X 14
    Kitchen
    • Level: Main
    • Area: 287
    • Dimensions: 20.5 X 14
    Kitchen
    • Level: Main
    • Area: 287
    • Dimensions: 20.5 X 14
    Living room
    • Description: Hearthroom
    • Level: Main
    • Area: 149.5
    • Dimensions: 13 X 11.5
    Living room
    • Description: Hearthroom
    • Level: Main
    • Area: 149.5
    • Dimensions: 13 X 11.5
    Media room
    • Description: Media/Loft
    • Level: Upper
    • Area: 308
    • Dimensions: 28 X 11
    Media room
    • Description: Media/Loft
    • Level: Upper
    • Area: 308
    • Dimensions: 28 X 11
    Other
    • Description: Sunroom
    • Level: Main
    • Area: 322
    • Dimensions: 28 X 11.5
    Other
    • Description: Sunroom
    • Level: Main
    • Area: 322
    • Dimensions: 28 X 11.5
    Heating
    • Central
    Cooling
    • Central Air, Ceiling Fan(s)
    Appliances
    • Included: Cooktop, Dryer, Dishwasher, Electric Cooktop, Electric Water Heater, Disposal, Oven, Refrigerator, Water Heater, Washer
    Features
    • Bedroom on Main Level, Bathtub, Closet Cabinetry, Dual Sinks, Entrance Foyer, Garden Tub/Roman Tub, High Ceilings, Soaking Tub, Separate Shower, Walk-In Closet(s)
    • Flooring: Carpet, Tile, Vinyl, Wood
    • Doors: French Doors
    • Has fireplace: Yes
    • Fireplace features: Gas
    Interior area
    • Total structure area: 4,696
    • Total interior livable area: 3,612 sqft

    Property

    Parking
    • Total spaces: 6
    • Parking features: Attached, Driveway, Garage
    • Attached garage spaces: 2
    • Uncovered spaces: 4
    Accessibility
    • Accessibility features: None
    Features
    • Levels: Two
    • Stories: 2
    • Exterior features: Awning(s), Lighting
    • Has private pool: Yes
    • Pool features: Gunite
    • Fencing: Fenced
    Lot
    • Size: 0.48 Acres
    • Features: 1/4 to 1/2 Acre Lot, Sprinklers Automatic
    Details
    • Parcel number: 263741015000001405
    • Zoning: Residential
    • Special conditions: Standard

    Construction

    Type & style
    • Home type: SingleFamily
    • Architectural style: Colonial,Traditional
    • Property subtype: Single Family Residence
    Materials
    • Block
    • Foundation: Slab
    • Roof: Metal
    Condition
    • Resale
    • New construction: No
    • Year built: 1995

    Utilities & green energy

    • Sewer: Public Sewer
    • Water: Public
    • Utilities for property: Cable Available, Electricity Available, Sewer Connected, Water Connected

    Community & neighborhood

    Community
    • Community features: Home Owners Association
    Location
    • Region: Sewalls Pt
    • Subdivision: CASTLE HILL

    HOA & financial

    HOA
    • Has HOA: Yes
    • HOA fee: $105 monthly
    • Amenities included: None
    • Services included: Common Areas

    Other

    Other facts
    • Listing terms: Cash,Conventional,VA Loan

    Price history

    DateEventPrice
    7/9/2026Sold$1,499,000$415/sqft
    Source: BeachesMLS #B26030156 Report a problem
    6/6/2026Pending sale$1,499,000$415/sqft
    Source: Martin County REALTORS® of the Treasure Coast (MCRTC) #M20055716 Report a problem
    5/18/2026Listed for sale$1,499,000+19%$415/sqft
    Source: BeachesMLS #B26030156 Report a problem
    12/15/2021Sold$1,260,000+0.8%$349/sqft
    Source: Martin County REALTORS® of the Treasure Coast (MCRTC) #M20031115 Report a problem
    11/2/2021Pending sale$1,249,900$346/sqft
    Source: Martin County REALTORS® of the Treasure Coast (MCRTC) #M20031115 Report a problem
    9/17/2021Listed for sale$1,249,900+39%$346/sqft
    Source: Berkshire Hathaway HomeServices Florida Realty #M20031115 Report a problem
    7/6/2017Listing removed$899,000$249/sqft
    Source: Berkshire Hathaway Florida Realty #M388596 Report a problem
    5/30/2017Pending sale$899,000$249/sqft
    Source: Berkshire Hathaway Florida Realty #RX-10241740 Report a problem
    5/22/2017Listed for sale$899,000$249/sqft
    Source: Berkshire Hathaway Florida Realty #M388596 Report a problem
    3/7/2017Listing removed$899,000$249/sqft
    Source: Berkshire Hathaway Florida Rea #RX-10241740 Report a problem
    1/16/2017Price change$899,000-4.9%$249/sqft
    Source: Berkshire Hathaway Florida Rea #RX-10241740 Report a problem
    10/24/2016Price change$945,000-5.4%$262/sqft
    Source: Berkshire Hathaway Florida Realty #RX-10241740 Report a problem
    8/24/2016Price change$999,000-4.9%$277/sqft
    Source: Berkshire Hathaway Florida Realty #RX-10241740 Report a problem
    6/8/2016Listed for sale$1,050,000+36.4%$291/sqft
    Source: Berkshire Hathaway Florida Realty #RX-10241740 Report a problem
    7/12/2012Sold$770,000-3.6%$213/sqft
    Source: Public Record Report a problem
    1/7/2012Price change$799,000-4.3%$221/sqft
    Source: Get Sold MLS Realty #R3190919 Report a problem
    11/29/2011Price change$835,000-0.5%$231/sqft
    Source: Get Sold MLS Realty #R3190919 Report a problem
    9/27/2011Price change$839,000-3.5%$232/sqft
    Source: Get Sold MLS Realty #R3190919 Report a problem
    9/6/2011Price change$869,000-0.7%$241/sqft
    Source: Get Sold MLS Realty #R3190919 Report a problem
    6/11/2011Listed for sale$875,000-9.7%$242/sqft
    Source: Get Sold MLS Realty #R3190919 Report a problem
    1/5/2011Listing removed$969,000$268/sqft
    Source: RE/MAX OF STUART #352159 Report a problem
    11/7/2010Price change$969,000-1.6%$268/sqft
    Source: RE/MAX OF STUART #352159 Report a problem
    8/27/2010Price change$985,000+9.6%$273/sqft
    Source: RE/MAX OF STUART #352159 Report a problem
    5/21/2010Price change$899,000-10%$249/sqft
    Source: Agency Logic #R3081555 Report a problem
    3/4/2010Price change$998,500-8.8%$276/sqft
    Source: Agency Logic #R3081555 Report a problem
    1/25/2010Listed for sale$1,095,000+27.3%$303/sqft
    Source: Agency Logic #R3081555 Report a problem
    6/8/2005Sold$859,900+102.3%$238/sqft
    Source: Public Record Report a problem
    5/22/2000Sold$425,000+30.8%$118/sqft
    Source: Public Record Report a problem
    8/27/1997Sold$325,000$90/sqft
    Source: Public Record Report a problem
    8/21/1996Sold$325,000$90/sqft
    Source: Public Record Report a problem

    Public tax history

    YearProperty taxesTax assessment
    2025$19,823 +2%$1,238,740 +5.8%
    2024$19,437 +1.6%$1,171,040 +2.9%
    2023$19,124 +6.5%$1,137,920 +6.6%
    2022$17,949 +138.2%$1,067,260 +132%
    2021$7,535 +4.1%$460,119 +1.4%
    2020$7,235 +1.5%$453,767 +2.3%
    2019$7,126 $443,564 +1.9%
    2018$7,126 +1.3%$435,292 -28.1%
    2017$7,037 -21%$605,065 +2.1%
    2016$8,906 $592,620 +0.7%
    2015$8,906 $588,501 +0.8%
    2014$8,906 $583,830 -7.8%
    2013-- $633,240 +6.1%
    2012-- $596,560 -3.2%
    2011-- $616,010 -0.9%
    2010-- $621,540 -1.2%
    2009-- $629,110 -6.3%
    2008-- $671,110 -6.5%
    2007$7,178 -1.8%$717,800 -1.8%
    2006$7,312 $731,150 +117.1%
    2005-- $336,818

    Find assessor info on the county website

    Neighborhood: 34996

    Nearby schools

    GreatSchools rating
    Schools provided by the listing agent
    • Elementary: Felix A. Williams
    • Middle: Stuart
    • High: Jensen Beach

    Source: BeachesMLS. This data may not be complete. We recommend contacting the local school district to confirm school assignments for this home.

    Get a cash offer in 3 minutes
    Find out how much your home could sell for in as little as 3 minutes with a no-obligation cash offer.
    Estimated market value
    $1,468,300
    Get a cash offer in 3 minutes
    Find out how much your home could sell for in as little as 3 minutes with a no-obligation cash offer.
    Estimated market value
    $1,468,300