Skip main navigation
Sold for $515,000
  • $515,000

    2 Chapman Chase, Windsor Locks, CT 06096

    3beds
    2,393sqft
    Condominium, Single Family Residence
    Built in 2008
    -- sqft lot
    $515,200 Zestimate®
    $215/sqft
    $2,993 Estimated rent

    Home value

    $515,200

    $474,000 - $556,000

    $2,993/mo

    Zestimate® history
    Loading
    Loading...

    Owner options

    List your home for rent

    $2,993/mo

    Rent Zestimate®

    Find your next renter with Zillow Rental Manager. Plus, with online applications, you can quickly screen prospective tenants – for free.

    Learn more

    $2,993/mo

    Rent Zestimate®

    Refinance and save

    $4,050/mo

    Est. payment

    Refinancing to a lower rate could help reduce your monthly payments and save thousands over the life of the loan.

    See today's rates

    $4,050/mo

    Est. payment

    Explore your selling options

    Work with a Zillow partner agent

    Leverage their expertise and Zillow's premium Showcase listings to get your home seen by more buyers.

    Get started

    List with your own agent

    Get your home in front of millions of buyers by listing it on Zillow.

    Learn how to do it

    Sell it yourself

    Take full control of how buyers see your home on Zillow by listing For Sale by Owner (FSBO).

    List your home

    What's special

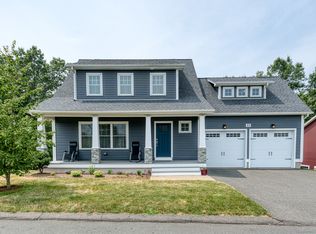
    Welcome to 2 Chapman Chase, a stunning former model home that has been beautifully updated and is truly move-in ready. A charming front porch welcomes you inside to a gorgeous white kitchen featuring granite countertops, stainless steel appliances, a center island, and a convenient butler's pantry. The open layout flows seamlessly into the living area, highlighted by a cozy fireplace and abundant natural light from large energy-efficient windows. The main level also offers a formal dining room, spacious family room, and a bright four-season sunroom with patio access, perfect for a home office. Hardwood floors have just been professionally refinished, adding warmth and elegance throughout. Upstairs, the primary suite offers a private retreat with a custom walk-in closet and full en-suite bath. Two additional bedrooms feature custom closet systems for exceptional organization. The oversized basement offers endless possibilities for a home gym, recreation room, or additional living space, while still providing ample storage. A two-car attached garage adds convenience. Enjoy peace of mind with a new 50-year roof, furnace, central air, and driveway, all completed within the last two years. Located in the highly desirable Chapman Chase community, this meticulously maintained home offers a walkable neighborhood and low-maintenance living, with the HOA handling lawn care and snow removal. With major updates complete, there is nothing to do but move in and enjoy.

    Zillow last checked:

    Listing updated:

    Listed by:

    David Merrigan (860)305-1248,

    Merrigan & Lefebvre Realty 860-623-2389

    Bought with:

    Jasmin Vazquez, RES.0827871

    RE/MAX One

    Source: Smart MLS,MLS#: 24191915MLS Logo

    Facts & features

    Interior

    Bedrooms & bathrooms
    • Bedrooms: 3
    • Bathrooms: 3
    • Full bathrooms: 2
    • 1/2 bathrooms: 1
    Rooms
    • Room types: Laundry
    Primary bedroom
    • Features: Full Bath, Walk-In Closet(s), Wall/Wall Carpet
    • Level: Upper
    • Area: 350 Square Feet
    • Dimensions: 14 x 25
    Bedroom
    • Features: Wall/Wall Carpet
    • Level: Upper
    • Area: 140 Square Feet
    • Dimensions: 10 x 14
    Bedroom
    • Features: Wall/Wall Carpet
    • Level: Upper
    • Area: 126 Square Feet
    • Dimensions: 9 x 14
    Dining room
    • Features: Hardwood Floor
    • Level: Main
    • Area: 168 Square Feet
    • Dimensions: 14 x 12
    Family room
    • Features: Hardwood Floor
    • Level: Main
    • Area: 342 Square Feet
    • Dimensions: 19 x 18
    Kitchen
    • Features: Granite Counters, Kitchen Island, Hardwood Floor
    • Level: Main
    • Area: 160 Square Feet
    • Dimensions: 10 x 16
    Living room
    • Features: Combination Liv/Din Rm, Gas Log Fireplace, Hardwood Floor
    • Level: Main
    • Area: 240 Square Feet
    • Dimensions: 15 x 16
    Office
    • Features: Wall/Wall Carpet
    • Level: Main
    • Area: 150 Square Feet
    • Dimensions: 15 x 10
    Heating
    • Forced Air, Gas In Street
    Cooling
    • Central Air
    Appliances
    • Included: Oven/Range, Microwave, Refrigerator, Dishwasher, Disposal, Washer, Dryer, Gas Water Heater, Water Heater
    • Laundry: Main Level
    Features
    • Wired for Data, Entrance Foyer
    • Windows: Thermopane Windows
    • Basement: Full
    • Attic: Access Via Hatch
    • Number of fireplaces: 1
    • Fireplace features: Insert
    Interior area
    • Total structure area: 2,393
    • Total interior livable area: 2,393 sqft
    • Finished area above ground: 2,393

    Property

    Parking
    • Total spaces: 2
    • Parking features: Attached
    • Attached garage spaces: 2
    Features
    • Stories: 2
    • Patio & porch: Porch, Patio
    • Exterior features: Sidewalk
    Details
    • Parcel number: 2569621
    • Zoning: RESB

    Construction

    Type & style
    • Home type: Condo
    • Property subtype: Condominium, Single Family Residence
    Materials
    • Vinyl Siding
    Condition
    • New construction: No
    • Year built: 2008

    Utilities & green energy

    • Sewer: Public Sewer
    • Water: Public
    • Utilities for property: Underground Utilities
    Green energy
    • Energy efficient items: Thermostat, Windows

    Community & HOA

    Community
    • Features: Playground
    HOA
    • Has HOA: Yes
    • Services included: Maintenance Grounds, Trash, Snow Removal
    • HOA fee: $305 monthly
    Location
    • Region: Windsor Locks

    Financial & listing details

    • Price per square foot: $215/sqft
    • Tax assessed value: $312,550
    • Annual tax amount: $6,155
    • Date on market: 7/15/2026

    Price history

    DateEventPrice
    8/7/2026Sold$515,000+3%$215/sqft
    Source: Smart MLS #24191915 Report a problem
    7/17/2026Listed for sale$499,900+31.6%$209/sqft
    Source: Smart MLS #24191915 Report a problem
    2/17/2022Sold$380,000+11.8%$159/sqft
    Source: Public Record Report a problem
    4/30/2010Sold$339,900$142/sqft
    Source: Smart MLS #G556753 Report a problem

    Public tax history

    YearProperty taxesTax assessment
    2025$7,498 +32.9%$312,550 +55.8%
    2024$5,643 +6.9%$200,550
    2023$5,280 +1.9%$200,550
    2022$5,180 $200,550
    2021$5,180 $200,550
    2020$5,180 $200,550
    2019$5,180 +3.7%$200,550 +7.1%
    2017$4,993 -0.5%$187,300
    2015$5,018 -17.4%$187,300 -19.2%
    2014$6,077 +6.9%$231,700
    2013$5,686 +1.1%$231,700
    2012$5,623 +3.7%$231,700
    2011$5,422 +1.1%$231,700
    2010$5,364 +6.9%$231,700
    2009$5,016 +1117.5%$231,700 +1224%
    2008$412 $17,500
    Find assessor info on the county website

    Neighborhood: 06096

    Nearby schools

    GreatSchools rating
    Schools provided by the listing agent
    • High: Windsor Locks

    Source: Smart MLS. This data may not be complete. We recommend contacting the local school district to confirm school assignments for this home.

    Get pre-qualified for a loan
    At Zillow Home Loans, we can pre-qualify you in as little as 5 minutes with no impact to your credit score.

    An equal housing lender. NMLS #10287.

    Sell for more on Zillow
    Get a Zillow Showcase℠ listing at no additional cost and you could sell for .
    $515,200
    2% more
    +$10,304
    With Zillow Showcase(estimated)
    $525,504