Skip main navigation
Sold for $552,000
  • $552,000

    23 Chapman Chase #23, Windsor Locks, CT 06096

    4beds
    3,480sqft
    Condominium, Single Family Residence
    Built in 2017
    -- sqft lot
    $581,900 Zestimate®
    $159/sqft
    $4,185 Estimated rent

    Home value

    $581,900

    $530,000 - $640,000

    $4,185/mo

    Zestimate® history
    Loading
    Loading...

    Owner options

    List your home for rent

    $4,185/mo

    Rent Zestimate®

    Find your next renter with Zillow Rental Manager. Plus, with online applications, you can quickly screen prospective tenants – for free.

    Learn more

    $4,185/mo

    Rent Zestimate®

    Refinance and save

    $4,241/mo

    Est. payment

    Refinancing to a lower rate could help reduce your monthly payments and save thousands over the life of the loan.

    See today's rates

    $4,241/mo

    Est. payment

    Explore your selling options

    Work with a Zillow partner agent

    Leverage their expertise and Zillow's premium Showcase listings to get your home seen by more buyers.

    Get started

    List with your own agent

    Get your home in front of millions of buyers by listing it on Zillow.

    Learn how to do it

    Sell it yourself

    Take full control of how buyers see your home on Zillow by listing For Sale by Owner (FSBO).

    List your home

    What's special

    Soaring ceilingsCenter islandFinished walk-out lower levelAir-jetted tubGranite countersDouble granite vanitiesOpen layout
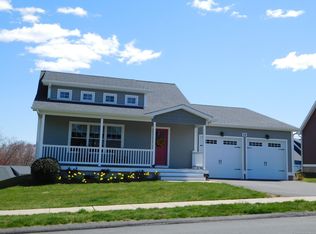
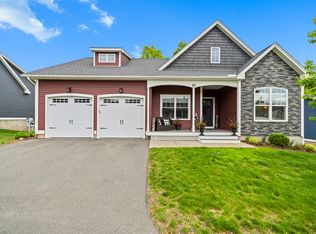
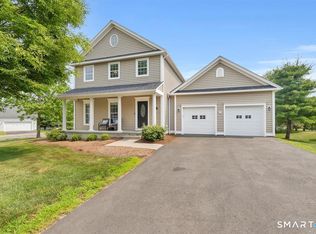
    Stunning, Quality home!! this beautifully crafted 4 bedroom, 4 bath home showcases quality throughout, built with durable 2x6 construction and offering efficient three zone heating. Step inside to an open layout featuring gleaming hardwood floors, living room with fireplace and a chef's kitchen with white cabinetry, granite counters and a center island. The spacious primary suite includes a luxurious en suite bath with double granite vanities and an air-jetted tub. Second floor laundry along with generously sized bedrooms. The finished walk-out lower level boasts soaring ceilings providing more living space. Designed for low maintenance living, you will enjoy the benefits of no lawn to mow or driveway to shovel. All set on a quiet street in a highly sought-after neighborhood.

    Zillow last checked:

    Listing updated:

    Listed by:

    Dee Mattera 860-839-5035,

    Luxe Realty LLC 860-500-7280

    Bought with:

    Karan Desai, RES.0826161

    Coldwell Banker Realty

    Source: Smart MLS,MLS#: 24114875MLS Logo

    Facts & features

    Interior

    Bedrooms & bathrooms
    • Bedrooms: 4
    • Bathrooms: 4
    • Full bathrooms: 2
    • 1/2 bathrooms: 2
    Primary bedroom
    • Features: Bedroom Suite, Full Bath
    • Level: Upper
    Bedroom
    • Level: Upper
    Bedroom
    • Level: Upper
    Bedroom
    • Level: Upper
    Primary bathroom
    • Features: Granite Counters, Double-Sink, Stall Shower, Tile Floor
    • Level: Upper
    Family room
    • Features: Bay/Bow Window, Fireplace, Hardwood Floor
    • Level: Main
    Kitchen
    • Features: Granite Counters, Dining Area, Eating Space, Kitchen Island
    • Level: Main
    Living room
    • Features: Hardwood Floor
    • Level: Main
    Loft
    • Features: Hardwood Floor
    • Level: Upper
    Heating
    • Forced Air, Natural Gas
    Cooling
    • Central Air
    Appliances
    • Included: Oven/Range, Microwave, Refrigerator, Dishwasher, Tankless Water Heater
    • Laundry: Upper Level
    Features
    • Doors: French Doors
    • Basement: Full,Partially Finished,Liveable Space
    • Attic: None
    • Number of fireplaces: 1
    Interior area
    • Total structure area: 3,480
    • Total interior livable area: 3,480 sqft
    • Finished area above ground: 2,486
    • Finished area below ground: 994

    Property

    Parking
    • Total spaces: 2
    • Parking features: Attached
    • Attached garage spaces: 2
    Features
    • Stories: 3
    • Patio & porch: Deck, Covered, Patio
    Lot
    • Features: Few Trees, Cul-De-Sac
    Details
    • Parcel number: 2569642
    • Zoning: per town

    Construction

    Type & style
    • Home type: Condo
    • Property subtype: Condominium, Single Family Residence
    Materials
    • Vinyl Siding
    Condition
    • New construction: No
    • Year built: 2017
    Details
    • Builder model: Colleen Premier

    Utilities & green energy

    • Sewer: Public Sewer
    • Water: Public

    Community & neighborhood

    Community
    • Community features: Basketball Court, Park, Playground, Pool, Public Rec Facilities, Near Public Transport, Shopping/Mall
    Location
    • Region: Windsor Locks

    HOA & financial

    HOA
    • Has HOA: Yes
    • HOA fee: $290 monthly
    • Amenities included: Management
    • Services included: Maintenance Grounds, Snow Removal, Road Maintenance, Insurance

    Price history

    DateEventPrice
    10/17/2025Sold$552,000-3.1%$159/sqft
    Source: Smart MLS #24114875 Report a problem
    9/10/2025Pending sale$569,900$164/sqft
    Source: Smart MLS #24114875 Report a problem
    7/29/2025Listed for sale$569,900$164/sqft
    Source: Smart MLS #24114875 Report a problem

    Public tax history

    Tax history is unavailable.

    Neighborhood: 06096

    Nearby schools

    GreatSchools rating
    Schools provided by the listing agent
    • Elementary: North Street
    • High: Windsor Locks

    Source: Smart MLS. This data may not be complete. We recommend contacting the local school district to confirm school assignments for this home.

    Get pre-qualified for a loan
    At Zillow Home Loans, we can pre-qualify you in as little as 5 minutes with no impact to your credit score.

    An equal housing lender. NMLS #10287.

    Sell for more on Zillow
    Get a Zillow Showcase℠ listing at no additional cost and you could sell for .
    $581,900
    2% more
    +$11,638
    With Zillow Showcase(estimated)
    $593,538