Skip main navigation
Off market
  • $593,500

    2 Charolais St, Carlisle, PA 17015

    4beds
    3,195sqft
    Single Family Residence
    Built in 2025
    5,364 Square Feet Lot
    $593,500 Zestimate®
    $186/sqft
    $3,398 Estimated rent

    Home value

    $593,500

    $552,000 - $641,000

    $3,398/mo

    Zestimate® history
    Loading
    Loading...

    Owner options

    List your home for rent

    $3,398/mo

    Rent Zestimate®

    Find your next renter with Zillow Rental Manager. Plus, with online applications, you can quickly screen prospective tenants – for free.

    Learn more

    $3,398/mo

    Rent Zestimate®

    Refinance and save

    $3,710/mo

    Est. payment

    Refinancing to a lower rate could help reduce your monthly payments and save thousands over the life of the loan.

    See today's rates

    $3,710/mo

    Est. payment

    Explore your selling options

    Work with a Zillow partner agent

    Leverage their expertise and Zillow's premium Showcase listings to get your home seen by more buyers.

    Get started

    List with your own agent

    Get your home in front of millions of buyers by listing it on Zillow.

    Learn how to do it

    Sell it yourself

    Take full control of how buyers see your home on Zillow by listing For Sale by Owner (FSBO).

    List your home

    What's special

    Spa-style bathDesirable lotsCovered front porchLuxurious primary suiteCorner homesiteLarge eat-in islandProfessional landscaping

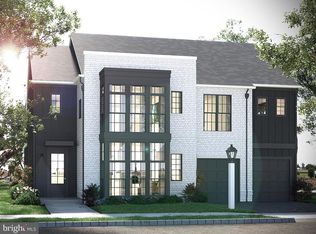
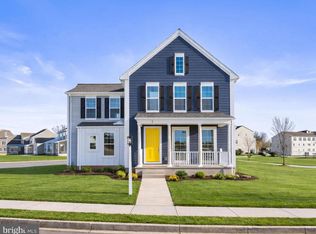
    Discover the Corby—a brand-new single-family home available on this premium corner homesite, located in the highly-ranked Cumberland Valley School District. This special opportunity includes 3,195 sq ft of thoughtfully designed space plus all of our Always Included Features. Enjoy sweeping views of The Homestead from one of the most desirable lots in this phase. The Corby floorplan offers between 3,195-4,619 sq ft, with 4-7 bedrooms and 2.5-6 bathrooms. Flexible living spaces make it easy to personalize your home with expanded square footage, custom bathroom layouts, and hand-selected designer finishes. Outside, timeless curb appeal shines with a covered front porch and professional landscaping. Inside, you'll find 9' ceilings and 8' doors on the main level, along with durable luxury vinyl plank flooring. The open-concept design features a spacious great room, dining area, and chef-inspired kitchen with a large eat-in island, walk-in pantry, and designer tile backsplash. Upstairs includes three bedrooms, a full bath, and a luxurious primary suite with a walk-in closet and spa-style bath. The versatile lower level is ready for your vision—think game room, home gym, wet bar, or extra storage. Schedule your tour today and make this rare opportunity yours! Grange features preserved spaces including a wildflower meadow, green areas shaded by century-old trees, walking trails, and gathering spots perfect for connecting with friends old and new.

    This property is off market, which means it's not currently listed for sale or rent on Zillow. This may be different from what's available on other websites or public sources.

    Zillow last checked:

    Listing updated:

    Source: Charter Homes & NeighborhoodsMLS Logo

    Facts & features

    Interior

    Bedrooms & bathrooms
    • Bedrooms: 4
    • Bathrooms: 3
    • Full bathrooms: 2
    • 1/2 bathrooms: 1
    Heating
    • Electric, Forced Air
    Cooling
    • Central Air
    Appliances
    • Included: Dishwasher, Disposal, Microwave, Range
    Features
    • Walk-In Closet(s)
    Interior area
    • Total interior livable area: 3,195 sqft

    Property

    Parking
    • Total spaces: 2
    • Parking features: Attached
    • Attached garage spaces: 2
    Features
    • Levels: 2.0
    • Stories: 2
    • Patio & porch: Patio
    Lot
    • Size: 5,364 Square Feet

    Construction

    Type & style
    • Home type: SingleFamily
    • Architectural style: Contemporary
    • Property subtype: Single Family Residence
    Materials
    • Brick, Other, Vinyl Siding, Other
    Condition
    • New Construction,Under Construction
    • New construction: Yes
    • Year built: 2025
    Details
    • Builder name: Charter Homes & Neighborhoods

    Community & HOA

    Community
    • Subdivision: Grange
    Location
    • Region: Carlisle

    Financial & listing details

    • Price per square foot: $186/sqft
    • Date on market: 4/10/2025

    Price history

    DateEventPrice
    6/25/2025Listing removed$579,990$182/sqft
    Source: Charter Homes & Neighborhoods Report a problem
    5/7/2025Price change$579,990+5.5%$182/sqft
    Source: Bright MLS #PACB2040950 Report a problem
    4/16/2025Price change$549,990-4.3%$172/sqft
    Source: Bright MLS #PACB2040950 Report a problem
    4/10/2025Listed for sale$574,990$180/sqft
    Source: Bright MLS #PACB2040950 Report a problem

    Public tax history

    Tax history is unavailable.

    Neighborhood: 17015

    Nearby schools

    GreatSchools rating
    Schools provided by the MLS
    • Elementary: Middlesex Elementary
    • Middle: Eagle View Middle School
    • High: Cumberland Valley High School
    • District: Cumberland Valley School District

    Source: Charter Homes & Neighborhoods. This data may not be complete. We recommend contacting the local school district to confirm school assignments for this home.

    Get pre-qualified for a loan
    At Zillow Home Loans, we can pre-qualify you in as little as 5 minutes with no impact to your credit score.

    An equal housing lender. NMLS #10287.

    Sell for more on Zillow
    Get a Zillow Showcase℠ listing at no additional cost and you could sell for .
    $593,500
    2% more
    +$11,870
    With Zillow Showcase(estimated)
    $605,370