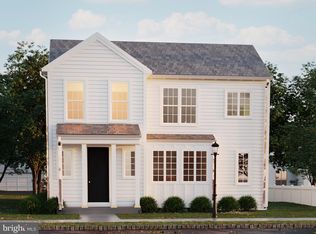
Welcome to the newest luxury townhome in Grange—beautifully positioned on Silo Street near peaceful green space and thoughtfully designed for elevated everyday living. A private front courtyard creates a warm first impression, while convenient overflow parking nearby makes hosting guests effortless. Inside, 9' ceilings and luxury vinyl plank flooring set the tone for a bright, modern interior filled with style and comfort. The sunlit great room flows seamlessly into a private study and open-concept kitchen, creating the perfect space for both entertaining and daily life. Designed to impress, the kitchen features rich rye-stained cabinetry, granite countertops, an oversized eat-in island, separate prep island, stainless steel appliances, and designer tile backsplash. A nearby laundry room adds practical convenience. Upstairs, retreat to the spacious primary suite complete with a walk-in closet and private en-suite bath, while two additional bedrooms and a full bath provide room for family or guests. The finished lower level expands the home’s versatility with a fourth bedroom and full bath—ideal for visitors, multigenerational living, or a private flex space. Move into refined comfort in one of Grange’s most desirable new locations—ready Fall 2026. Located in the highly-ranked Cumberland Valley school district, Grange features preserved spaces including a wildflower meadow, green areas shaded by century-old trees, walking trails, and gathering spots perfect for connecting with friends old and new. This home is eligible for special incentives. Contact us for more details.
Pending
$399,990
6 Silo St, Carlisle, PA 17015
4beds
2,131sqft
Townhouse
Built in 2026
2,178 Square Feet Lot
$396,700 Zestimate®
$188/sqft
$125/mo HOA
What's special
Wildflower meadowFinished lower levelPrivate en-suite bathSunlit great roomPrivate front courtyardPrivate studyFourth bedroom
- 121 days |
- 40 |
- 0 |
Zillow last checked:
Listing updated:
Listed by:
Thomas Despard 717-490-8000,
Cygnet Real Estate Inc. (717) 490-8000
Source: Bright MLS,MLS#: PACB2053274
Facts & features
Interior
Bedrooms & bathrooms
- Bedrooms: 4
- Bathrooms: 4
- Full bathrooms: 3
- 1/2 bathrooms: 1
- Main level bathrooms: 1
Rooms
- Room types: Dining Room, Primary Bedroom, Bedroom 2, Bedroom 3, Bedroom 4, Kitchen, Study, Great Room, Laundry, Bathroom 2, Bathroom 3, Primary Bathroom, Half Bath
Primary bedroom
- Level: Upper
- Area: 224 Square Feet
- Dimensions: 14 X 16
Bedroom 2
- Level: Upper
- Area: 121 Square Feet
- Dimensions: 11 X 11
Bedroom 3
- Level: Upper
- Area: 110 Square Feet
- Dimensions: 11 X 10
Bedroom 4
- Level: Lower
- Area: 132 Square Feet
- Dimensions: 11 X 12
Primary bathroom
- Level: Upper
- Area: 55 Square Feet
- Dimensions: 11 X 5
Bathroom 2
- Level: Upper
- Area: 55 Square Feet
- Dimensions: 11 X 5
Bathroom 3
- Level: Lower
- Area: 40 Square Feet
- Dimensions: 8 X 5
Dining room
- Level: Main
- Area: 170 Square Feet
- Dimensions: 17 X 10
Great room
- Level: Main
- Area: 240 Square Feet
- Dimensions: 16 X 15
Half bath
- Level: Main
- Area: 36 Square Feet
- Dimensions: 6 X 6
Kitchen
- Level: Main
- Area: 170 Square Feet
- Dimensions: 17 X 10
Laundry
- Level: Main
- Area: 30 Square Feet
- Dimensions: 5 X 6
Mud room
- Level: Lower
- Area: 96 Square Feet
- Dimensions: 16 X 6
Study
- Level: Main
- Area: 66 Square Feet
- Dimensions: 11 X 6
Heating
- Forced Air, Natural Gas
Cooling
- Central Air, Natural Gas
Appliances
- Included: Electric Water Heater
- Laundry: Laundry Room, Mud Room
Features
- 9'+ Ceilings, Dry Wall
- Flooring: Vinyl, Other, Carpet
- Basement: Interior Entry,Rough Bath Plumb
- Has fireplace: No
Interior area
- Total structure area: 2,131
- Total interior livable area: 2,131 sqft
- Finished area above ground: 2,131
- Finished area below ground: 0
Property
Parking
- Total spaces: 2
- Parking features: Inside Entrance, Garage Door Opener, Attached, Driveway, On Street
- Attached garage spaces: 2
- Has uncovered spaces: Yes
Accessibility
- Accessibility features: 2+ Access Exits
Features
- Levels: Three
- Stories: 3
- Pool features: None
Lot
- Size: 2,178 Square Feet
Details
- Additional structures: Above Grade, Below Grade
- Parcel number: NO TAX RECORD
- Zoning: RESIDENTIAL
- Special conditions: Standard
Construction
Type & style
- Home type: Townhouse
- Architectural style: Contemporary
- Property subtype: Townhouse
Materials
- Stick Built
- Foundation: Permanent
- Roof: Asphalt
Condition
- Excellent
- New construction: Yes
- Year built: 2026
Details
- Builder name: Charter Homes
Utilities & green energy
- Sewer: Public Sewer
- Water: None
Community & HOA
Community
- Subdivision: Grange
HOA
- Has HOA: Yes
- Services included: Maintenance Grounds, Common Area Maintenance, Snow Removal
- HOA fee: $125 monthly
Location
- Region: Carlisle
- Municipality: MIDDLESEX TWP
Financial & listing details
- Price per square foot: $188/sqft
- Tax assessed value: $399,990
- Date on market: 4/28/2026
- Listing agreement: Exclusive Right To Sell
- Ownership: Fee Simple
Estimated market value
$396,700
$377,000 - $421,000
$2,244/mo
Price history
| Date | Event | Price |
|---|---|---|
| 8/4/2026 | Pending sale | $399,990$188/sqft |
Source:  Bright MLS #PACB2053274 Report a problem Bright MLS #PACB2053274 Report a problem | ||
| 4/28/2026 | Listed for sale | $399,990+2%$188/sqft |
Source: Bright MLS #PACB2053274 Report a problem | ||
| 4/25/2025 | Listing removed | $391,990$184/sqft |
Source: Bright MLS #PACB2040836 Report a problem | ||
| 4/8/2025 | Listed for sale | $391,990$184/sqft |
Source: Bright MLS #PACB2040836 Report a problem | ||
Public tax history
Tax history is unavailable.
Monthly payment
Est. payment
Payment breakdown
Explore the cost of this home by adjusting the details. Changes won't be saved.Climate risks
Neighborhood: 17015
Nearby schools
GreatSchools rating
- 5/10Middlesex El SchoolGrades: K-5Distance: 3.7 mi
- 10/10Eagle View Middle SchoolGrades: 6-8Distance: 5.4 mi
- 10/10Cumberland Valley High SchoolGrades: 9-12Distance: 5.4 mi
Schools provided by the listing agent
- High: Cumberland Valley
- District: Cumberland Valley
Source: Bright MLS. This data may not be complete. We recommend contacting the local school district to confirm school assignments for this home.
- $344,9903 bd3 ba1.9k sqft19 Silo St, Carlisle, PA 17015New Construction

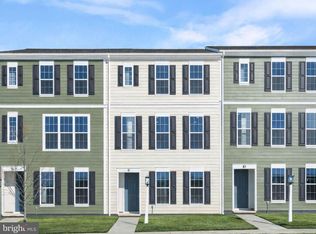
- $389,9904 bd4 ba2.1k sqft8 Silo St, Carlisle, PA 17015Sold
- $389,9903 bd4 ba1.9k sqft11 Snap Dragon Rd, Carlisle, PA 17015Sold
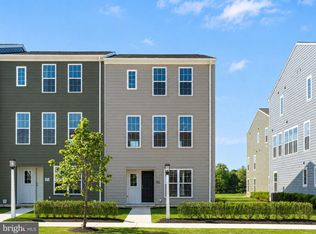
- $359,9903 bd3 ba1.7k sqft13 Snap Dragon Rd, Carlisle, PA 17015New Construction
- $576,0004 bd3 ba3.1k sqft2 Charolais St, Carlisle, PA 17015Off Market
- $348,8003 bd3 ba1.9k sqft17 Snap Dragon Rd, Carlisle, PA 17015Off Market
- $368,4103 bd3 ba1.7k sqft19 Snap Dragon Rd, Carlisle, PA 17015Sold
- $762,6655 bd4 ba4.1k sqft3 Surge Way, Carlisle, PA 17015Sold
A local agent can set up tours, give advice and negotiate with sellers.
A local lender can help you make sure your offer is ready when you are.
Similar homes
- $362,9903 bd4 ba1.9k sqft15 Ann St, Carlisle, PA 17015New Construction
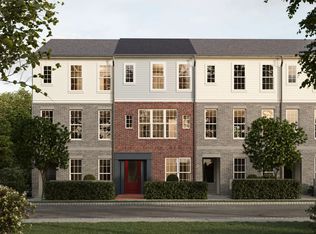 Charter Homes & Neighborhoods
 - from $424,9904 bd3 ba2.1k sqftCarter Plan, Grange, Carlisle, PA 17015New Construction
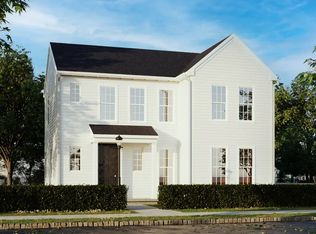 Charter Homes & Neighborhoods
 - $399,9903 bd3 ba1.7k sqft141 Army Heritage Dr, Carlisle, PA 17015New Construction
 Bright MLS
 - $466,9904 bd3 ba2.1k sqft11 Granary Rd, Carlisle, PA 17015New Construction
 Bright MLS
 - from $439,9904 bd3 ba2.2k sqftMarlow Plan, Grange, Carlisle, PA 17015New ConstructionCharter Homes & Neighborhoods
- from $414,9903 bd3 ba1.7k sqftAnders Plan, Grange, Carlisle, PA 17015New ConstructionCharter Homes & Neighborhoods
- $484,9904 bd3 ba2.2k sqft13 Granary Rd, Carlisle, PA 17015New ConstructionBright MLS
- from $514,9904 bd3 ba2.3k sqftDundee Plan, Grange, Carlisle, PA 17015New ConstructionCharter Homes & Neighborhoods
- from $529,9903 bd3 ba2.2k sqftAndover Plan, Grange, Carlisle, PA 17015New ConstructionCharter Homes & Neighborhoods
- from $549,9904 bd3 ba2.6k sqftArundel Plan, Grange, Carlisle, PA 17015New ConstructionCharter Homes & Neighborhoods
- from $534,9904 bd3 ba2.5k sqftElgin Plan, Grange, Carlisle, PA 17015New ConstructionCharter Homes & Neighborhoods
- $379,9003 bd2 ba2k sqft140 Glendale St, Carlisle, PA 17013For SaleMLS ID #PACB2057592, Cory Iannacone, Iron Valley Real Estate of Central PA. Bright MLS
- from $594,9904 bd3 ba3.1k sqftCorby Plan, Grange, Carlisle, PA 17015New ConstructionCharter Homes & Neighborhoods
- $396,9903 bd3 ba1.6k sqft2104 Terrebonne Way, Mechanicsburg, PA 17055New ConstructionMLS ID #PACB2057880, Thomas Despard, Cygnet Real Estate Inc.. Bright MLS
- from $354,9003 bd3 ba1.8k sqftRichmond Plan, Morgan's Crossing, Carlisle, PA 17015New ConstructionGarman Builders
- from $574,9903 bd3 ba2.8k sqftRoyston Plan, Grange, Carlisle, PA 17015New ConstructionCharter Homes & Neighborhoods
- $430,9004 bd3 ba1.8k sqft0 American Ave, Carlisle, PA 17013New ConstructionMLS ID #PACB2056912, Christian Will, Keller Williams Elite. Bright MLS
- from $339,9903 bd3 ba1.7k sqftFlynn Plan, Morgan's Crossing, Carlisle, PA 17015New ConstructionGarman Builders
- from $462,9904 bd3 ba2.4k sqftBlue Ridge Plan, Cumberland Preserve Estates, Carlisle, PA 17015New ConstructionBerks Homes
- $495,9903 bd3 ba1.6k sqft14 American Ave, Carlisle, PA 17015New ConstructionBright MLS
