Be the first to live in this newly renovated sun-filled 2 bed/2 bath corner home in the Iconic Gothic Revival Clarendon Street Baptist Church Condominiums, with dramatic Back Bay views and deeded direct-access garage parking. This home just went through a total reconstruction with all new windows, heating/cooling, lighting, hardwood floors, doors, woodwork, kitchen, baths and custom closets. The beautiful and light open-concept kitchen has Fisher & Paykel appliances, an induction range, a Dacor convection microwave, quartz countertops and backsplash, under-counter lighting and a breakfast bar. The spacious living/dining room features high 9.5’ ceilings, a wood-burning fireplace and a 12’ x 5’ walk-out balcony. This sleek renovation includes two stylish modern baths, a spacious guest bedroom and a primary bedroom with walk-in closet and ensuite bath. 2 Clarendon Street is an elevator building with a common roof deck and is located in the heart of Boston’s vibrant South End.
Sold for $1,500,000
$1,500,000
2 Clarendon St APT 510, Boston, MA 02116
2beds
928sqft
Condominium
Built in 1988
-- sqft lot
$1,515,800 Zestimate®
$1,616/sqft
$5,902 Estimated rent
Home value
$1,515,800
Estimated sales range
Not available
$5,902/mo
Zestimate® history
Owner options
List your home for rent
$5,902/mo
Rent Zestimate®
Find your next renter with Zillow Rental Manager. Plus, with online applications, you can quickly screen prospective tenants – for free.
$5,902/mo
Rent Zestimate®
Refinance and save
$10,139/mo
Est. payment
Refinancing to a lower rate could help reduce your monthly payments and save thousands over the life of the loan.
$10,139/mo
Est. payment
Explore your selling options
Work with a Zillow partner agent
Leverage their expertise and Zillow's premium Showcase listings to get your home seen by more buyers.
Get startedList with your own agent
Get your home in front of millions of buyers by listing it on Zillow.
Learn how to do itSell it yourself
Take full control of how buyers see your home on Zillow by listing For Sale by Owner (FSBO).
List your homeWhat's special
Zillow last checked:
Listing updated:
Listed by:
Sprogis Neale Doherty Team 617-262-1504,
Sprogis & Neale Real Estate 617-262-1504
Bought with:
Joe DeAngelo
Coldwell Banker Realty - Boston
Source: MLS PIN,MLS#: 73380018
Facts & features
Interior
Bedrooms & bathrooms
- Bedrooms: 2
- Bathrooms: 2
- Full bathrooms: 2
Primary bedroom
- Features: Bathroom - Full, Walk-In Closet(s), Flooring - Hardwood, Recessed Lighting
- Area: 195
- Dimensions: 13 x 15
Bedroom 2
- Features: Closet, Flooring - Hardwood, Recessed Lighting
- Area: 156
- Dimensions: 13 x 12
Primary bathroom
- Features: Yes
Bathroom 1
- Features: Bathroom - Full, Bathroom - Tiled With Tub, Flooring - Stone/Ceramic Tile, Countertops - Upgraded, Cabinets - Upgraded, Recessed Lighting, Lighting - Sconce
- Area: 40
- Dimensions: 8 x 5
Bathroom 2
- Features: Bathroom - Full, Bathroom - With Shower Stall, Flooring - Stone/Ceramic Tile, Countertops - Upgraded, Cabinets - Upgraded, Recessed Lighting, Lighting - Sconce
- Area: 45
- Dimensions: 9 x 5
Dining room
- Features: Flooring - Hardwood, Open Floorplan, Recessed Lighting
Kitchen
- Features: Flooring - Hardwood, Countertops - Upgraded, Breakfast Bar / Nook, Cabinets - Upgraded, Open Floorplan, Recessed Lighting, Stainless Steel Appliances
- Area: 96
- Dimensions: 12 x 8
Living room
- Features: Flooring - Hardwood, Balcony / Deck, French Doors, Cable Hookup, Exterior Access, Open Floorplan, Recessed Lighting
- Area: 336
- Dimensions: 16 x 21
Heating
- Central, Fan Coil
Cooling
- Central Air, Fan Coil
Appliances
- Included: Range, Dishwasher, Disposal, Microwave, Refrigerator, Plumbed For Ice Maker
- Laundry: Electric Dryer Hookup, Washer Hookup, In Unit
Features
- Flooring: Tile, Hardwood
- Basement: None
- Number of fireplaces: 1
- Fireplace features: Living Room
- Common walls with other units/homes: Corner
Interior area
- Total structure area: 928
- Total interior livable area: 928 sqft
- Finished area above ground: 928
Property
Parking
- Total spaces: 1
- Parking features: Under, Deeded
- Attached garage spaces: 1
Features
- Entry location: Unit Placement(Upper)
- Patio & porch: Deck
- Exterior features: Deck, City View(s)
- Has view: Yes
- View description: City
Lot
- Size: 928 Square Feet
Details
- Parcel number: W:04 P:00206 S:088,3344242
- Zoning: CD
Construction
Type & style
- Home type: Condo
- Property subtype: Condominium
- Attached to another structure: Yes
Condition
- Year built: 1988
- Major remodel year: 1988
Utilities & green energy
- Sewer: Public Sewer
- Water: Public
- Utilities for property: for Electric Range, for Electric Dryer, Washer Hookup, Icemaker Connection
Community & HOA
Community
- Features: Public Transportation, Park, Highway Access, T-Station
HOA
- Amenities included: Hot Water, Elevator(s)
- Services included: Water, Sewer, Insurance, Maintenance Structure, Snow Removal, Trash
- HOA fee: $1,295 monthly
Location
- Region: Boston
Financial & listing details
- Price per square foot: $1,616/sqft
- Tax assessed value: $1,096,400
- Annual tax amount: $12,811
- Date on market: 1/12/2026
Price history
| Date | Event | Price |
|---|---|---|
| 7/31/2025 | Sold | $1,500,000+1.7%$1,616/sqft |
Source: MLS PIN #73380018 Report a problem | ||
| 5/29/2025 | Contingent | $1,475,000$1,589/sqft |
Source: MLS PIN #73380018 Report a problem | ||
| 5/27/2025 | Listed for sale | $1,475,000+141.8%$1,589/sqft |
Source: MLS PIN #73380018 Report a problem | ||
| 10/24/2003 | Sold | $610,000+1120%$657/sqft |
Source: LINK #38072 Report a problem | ||
| 7/3/2001 | Sold | $50,000-84.8%$54/sqft |
Source: Public Record Report a problem | ||
| 9/24/1997 | Sold | $329,000+44.6%$355/sqft |
Source: LINK #15090 Report a problem | ||
| 3/19/1996 | Sold | $227,500-3.7%$245/sqft |
Source: Public Record Report a problem | ||
| 6/2/1988 | Sold | $236,150$254/sqft |
Source: Public Record Report a problem | ||
Public tax history
| Year | Property taxes | Tax assessment |
|---|---|---|
| 2025 | $12,696 +6% | $1,096,400 -0.2% |
| 2024 | $11,979 +4.6% | $1,099,000 +3% |
| 2023 | $11,454 +3.6% | $1,066,500 +5% |
| 2022 | $11,051 +2% | $1,015,700 |
| 2021 | $10,838 +10.9% | $1,015,700 +9.7% |
| 2020 | $9,775 +3.2% | $925,700 +3% |
| 2019 | $9,473 +6.6% | $898,800 +6% |
| 2018 | $8,887 +320% | $848,000 +6% |
| 2017 | $2,116 -75% | $800,300 +4% |
| 2016 | $8,465 -6.5% | $769,500 +2.9% |
| 2015 | $9,057 +4.9% | $747,900 +9% |
| 2014 | $8,635 +1.5% | $686,400 +6% |
| 2013 | $8,509 +5.2% | $647,600 +4.4% |
| 2012 | $8,086 +2% | $620,100 |
| 2011 | $7,931 +7.7% | $620,100 |
| 2010 | $7,367 +23.5% | $620,100 +10.5% |
| 2009 | $5,963 -3.1% | $561,000 |
| 2008 | $6,154 +6.7% | $561,000 +6.9% |
| 2007 | $5,766 | $524,700 |
Find assessor info on the county website
Neighborhood: South End
Nearby homes
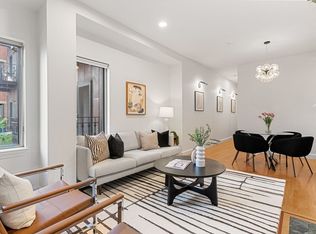
- $895,0002 bd1 ba802 sqft2 Clarendon St APT 508, Boston, MA 02116Sold
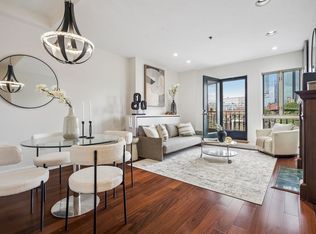
- $980,0001 bd1 ba749 sqft2 Clarendon St APT 606, Boston, MA 02116Sold
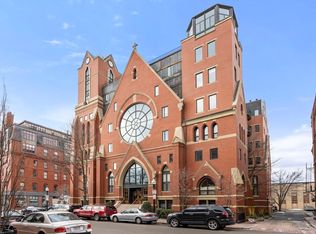
- $850,0001 bd1 ba826 sqft2 Clarendon St APT 208, Boston, MA 02116Sold
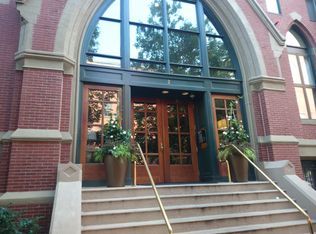
- $799,0001 bd1 ba705 sqft2 Clarendon St APT 401, Boston, MA 02116Sold
- $1,118,1002 bd1 ba909 sqft2 Clarendon St APT 706, Boston, MA 02116Off Market
- $--1 bd1 ba604 sqft2 Clarendon St #3, Boston, MA 02116Off Market
- $650,0001 bd1 ba770 sqft2 Clarendon St APT 505, Boston, MA 02116Sold
- $715,0001 bd1 ba609 sqft2 Clarendon St #24, Boston, MA 02116For Sale
Nearby schools
GreatSchools rating
- 4/10Mel H King ElementaryGrades: 2-12Distance: 0.1 mi
- 3/10Blackstone Elementary SchoolGrades: PK-6Distance: 0.2 mi
- NABoston Adult AcademyGrades: 11-12Distance: 0.4 mi
Get a cash offer in 3 minutes
Find out how much your home could sell for in as little as 3 minutes with a no-obligation cash offer.
Estimated market value
$1,515,800
Get a cash offer in 3 minutes
Find out how much your home could sell for in as little as 3 minutes with a no-obligation cash offer.
Estimated market value
$1,515,800
- Massachusetts
- Suffolk County
- Boston
- 02116
- South End
- 2 Clarendon St Apartment 510
