Sunny corner unit set within The South Ends coveted Golden Triangle. The landmark 1868 church was masterfully converted to condominiums in 1988. This South End residence pairs historic architectural character and prime location with full-service living. The professionally managed, high-reserve association of sixty homes offers elevator access, an oversized common roof deck with sweeping views of the Boston skyline. Hardwood floors, central air, in-unit laundry, custom built-ins, and wood-burning fireplace. Pet-friendly and sited at the corner of Clarendon and Montgomery Streets, the building sits roughly a quarter mile from Back Bay Station and a half mile from the Prudential Center. Steps to Tremont Street dining, the SoWa Art District, Cyclorama, Copley Square, and the MBTA. A boutique, walk-everywhere home on the Back Bay border.
Sold for $650,000
Zestimate®
$650,000
2 Clarendon St APT 505, Boston, MA 02116
1beds
770sqft
Condominium
Built in 1988
-- sqft lot
$650,000 Zestimate®
$844/sqft
$4,169 Estimated rent
Home value
$650,000
$611,000 - $696,000
$4,169/mo
Zestimate® history
Owner options
List your home for rent
$4,169/mo
Rent Zestimate®
Find your next renter with Zillow Rental Manager. Plus, with online applications, you can quickly screen prospective tenants – for free.
$4,169/mo
Rent Zestimate®
Refinance and save
$5,069/mo
Est. payment
Refinancing to a lower rate could help reduce your monthly payments and save thousands over the life of the loan.
$5,069/mo
Est. payment
Explore your selling options
Work with a Zillow partner agent
Leverage their expertise and Zillow's premium Showcase listings to get your home seen by more buyers.
Get startedList with your own agent
Get your home in front of millions of buyers by listing it on Zillow.
Learn how to do itSell it yourself
Take full control of how buyers see your home on Zillow by listing For Sale by Owner (FSBO).
List your homeWhat's special
Wood-burning fireplaceCentral airIn-unit laundryHardwood floorsHistoric architectural characterCorner unitCustom built-ins
Zillow last checked:
Listing updated:
Listed by:
Chris Remmes 617-925-5076,
Remmes & Co. 617-925-5076
Bought with:
The Collective
Compass
Source: MLS PIN,MLS#: 73538896
Facts & features
Interior
Bedrooms & bathrooms
- Bedrooms: 1
- Bathrooms: 1
- Full bathrooms: 1
Primary bathroom
- Features: No
Heating
- Heat Pump
Cooling
- Other
Appliances
- Laundry: In Unit
Features
- Has basement: No
- Number of fireplaces: 1
Interior area
- Total structure area: 770
- Total interior livable area: 770 sqft
- Finished area above ground: 770
Property
Accessibility
- Accessibility features: No
Features
- Entry location: Unit Placement(Upper)
- Exterior features: Balcony
Lot
- Size: 770 Square Feet
Details
- Parcel number: W:04 P:00206 S:080,3344223
- Zoning: CD
Construction
Type & style
- Home type: Condo
- Property subtype: Condominium
- Attached to another structure: Yes
Condition
- Year built: 1988
Utilities & green energy
- Sewer: Public Sewer
- Water: Public
Community & HOA
Community
- Features: Public Transportation, Shopping
- Security: Intercom
HOA
- Amenities included: Hot Water, Elevator(s)
- Services included: Heat, Water, Sewer, Insurance, Maintenance Structure, Snow Removal, Trash, Air Conditioning, Reserve Funds
- HOA fee: $1,187 monthly
Location
- Region: Boston
Financial & listing details
- Price per square foot: $844/sqft
- Tax assessed value: $836,500
- Annual tax amount: $6,066
- Date on market: 6/28/2026
- Listing terms: Contract
Price history
| Date | Event | Price |
|---|---|---|
| 7/30/2026 | Sold | $650,000-10.8%$844/sqft |
Source: MLS PIN #73538896 Report a problem | ||
| 7/21/2026 | Pending sale | $729,000$947/sqft |
Source: MLS PIN #73538896 Report a problem | ||
| 7/13/2026 | Contingent | $729,000$947/sqft |
Source: MLS PIN #73538896 Report a problem | ||
| 6/19/2026 | Listed for sale | $729,000+44.1%$947/sqft |
Source: MLS PIN #73538896 Report a problem | ||
| 3/15/2011 | Sold | $506,000-1.7%$657/sqft |
Source: LINK #119738 Report a problem | ||
| 1/27/2011 | Listed for sale | $515,000$669/sqft |
Source: William Raveis Real Estate #71181298 Report a problem | ||
Public tax history
| Year | Property taxes | Tax assessment |
|---|---|---|
| 2025 | $9,687 +6% | $836,500 -0.2% |
| 2024 | $9,140 +4.6% | $838,500 +3% |
| 2023 | $8,739 +3.6% | $813,700 +5% |
| 2022 | $8,432 +2% | $775,000 |
| 2021 | $8,269 +10.2% | $775,000 +9.1% |
| 2020 | $7,502 +3.2% | $710,400 +3% |
| 2019 | $7,269 +6.6% | $689,700 +6% |
| 2018 | $6,819 +501.6% | $650,700 +6% |
| 2017 | $1,133 -82.6% | $614,100 +4% |
| 2016 | $6,496 +1.3% | $590,500 +11.6% |
| 2015 | $6,410 +4.9% | $529,300 +9% |
| 2014 | $6,110 +1.5% | $485,700 +6% |
| 2013 | $6,021 +3.1% | $458,200 +2.3% |
| 2012 | $5,838 +2% | $447,700 |
| 2011 | $5,726 +7.7% | $447,700 |
| 2010 | $5,319 +9% | $447,700 -2.5% |
| 2009 | $4,881 -3.1% | $459,200 |
| 2008 | $5,037 +6.8% | $459,200 +7% |
| 2007 | $4,716 | $429,100 |
Find assessor info on the county website
Neighborhood: South End
Nearby homes
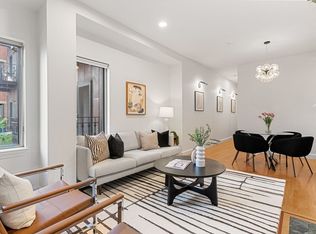
- $715,0001 bd1 ba609 sqft2 Clarendon St #24, Boston, MA 02116For Sale

- $895,0002 bd1 ba802 sqft2 Clarendon St APT 508, Boston, MA 02116Sold
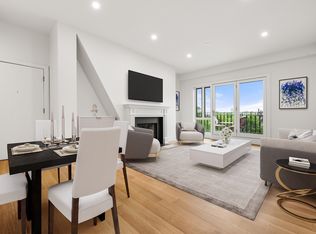
- $1,500,0002 bd2 ba928 sqft2 Clarendon St APT 510, Boston, MA 02116Sold
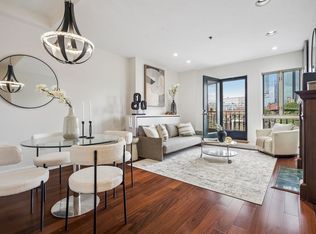
- $980,0001 bd1 ba749 sqft2 Clarendon St APT 606, Boston, MA 02116Sold
- $655,0001 bd1 ba642 sqft2 Clarendon St APT 304, Boston, MA 02116Sold
- $850,0001 bd1 ba826 sqft2 Clarendon St APT 208, Boston, MA 02116Sold
- $799,0001 bd1 ba705 sqft2 Clarendon St APT 401, Boston, MA 02116Sold
- $1,118,1002 bd1 ba909 sqft2 Clarendon St APT 706, Boston, MA 02116Off Market
Nearby schools
GreatSchools rating
- 4/10Mel H King ElementaryGrades: 2-12Distance: 0.1 mi
- 3/10Blackstone Elementary SchoolGrades: PK-6Distance: 0.2 mi
- NABoston Adult AcademyGrades: 11-12Distance: 0.4 mi
Schools provided by the listing agent
- Elementary: Bps
- Middle: Bps
- High: Bps
Source: MLS PIN. This data may not be complete. We recommend contacting the local school district to confirm school assignments for this home.
Get a cash offer in 3 minutes
Find out how much your home could sell for in as little as 3 minutes with a no-obligation cash offer.
Estimated market value
$650,000
Get a cash offer in 3 minutes
Find out how much your home could sell for in as little as 3 minutes with a no-obligation cash offer.
Estimated market value
$650,000
- Massachusetts
- Suffolk County
- Boston
- 02116
- South End
- 2 Clarendon St Apartment 505
