Skip main navigation
Closed
  • Listed by: Four Seasons Sotheby's Int'l Realty
    Bought with: Four Seasons Sotheby's Int'l Realty
    $842,800

    2 CLARK'S Court, Bedford, NH 03110

    4beds
    3,208sqft
    Single Family Residence
    Built in 1997
    2.2 Acres Lot
    $842,800 Zestimate®
    $263/sqft
    $4,683 Estimated rent

    Home value

    $842,800

    $801,000 - $885,000

    $4,683/mo

    Zestimate® history
    Loading
    Loading...

    Owner options

    List your home for rent

    $4,683/mo

    Rent Zestimate®

    Find your next renter with Zillow Rental Manager. Plus, with online applications, you can quickly screen prospective tenants – for free.

    Learn more

    $4,683/mo

    Rent Zestimate®

    Refinance and save

    $5,553/mo

    Est. payment

    Refinancing to a lower rate could help reduce your monthly payments and save thousands over the life of the loan.

    See today's rates

    $5,553/mo

    Est. payment

    Explore your selling options

    Work with a Zillow partner agent

    Leverage their expertise and Zillow's premium Showcase listings to get your home seen by more buyers.

    Get started

    List with your own agent

    Get your home in front of millions of buyers by listing it on Zillow.

    Learn how to do it

    Sell it yourself

    Take full control of how buyers see your home on Zillow by listing For Sale by Owner (FSBO).

    List your home

    What's special

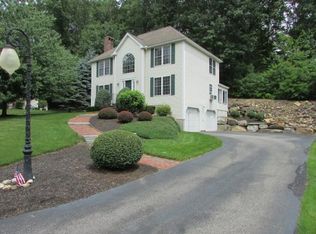
    Located on a cul-de-sac in Bedford’s English Wood’s neighborhood, this open concept colonial is move-in-ready. The super-convenient location is close to highways, shopping, medical facilities and the airport. A brick and granite walkway leads to the farmer’s porch, perfect for sitting a spell. The entry opens to the center hall with access to the formal living and dining rooms. There are hardwood floors throughout the first floor. The kitchen has white cabinetry, granite surfaces, a walk-in pantry and a breakfast bar with seating space. The sunny breakfast room leads to a 10 x 12 deck with views of the private back yard. The family room features a wood-burning fireplace and cathedral ceiling with ceiling fan. The 12 x 13 den could also be used as an office. On the second level, the primary bedroom has a spa tub and walk-in closet. The other three other bedrooms share a full bath with granite surfaces. The walk-up third level is finished and can be used as a bedroom or private office. The lower-level is partially finished with a play/media room and office, and connects to the 2 car garage. Mature landscaping is maintained with an irrigation system. Systems include Central vacuum, central air condition a security system and is generator ready. Water and sewer is provided by the HOA. Super-convenient location close to highways, shopping, medical facilities, airport and TOP BEDFORD SCHOOLS. VISit today!

    This property is off market, which means it's not currently listed for sale or rent on Zillow. This may be different from what's available on other websites or public sources.
    Zillow last checked:

    Listing updated:

    Listed by:

    Marianna M Vis,

    Four Seasons Sotheby's Int'l Realty 603-413-7600

    Bought with:

    Marianna M Vis

    Four Seasons Sotheby's Int'l Realty

    Source: PrimeMLS,MLS#: 4959517MLS Logo

    Facts & features

    Interior

    Bedrooms & bathrooms
    • Bedrooms: 4
    • Bathrooms: 3
    • Full bathrooms: 2
    • 1/2 bathrooms: 1
    Heating
    • Oil, Hot Air
    Cooling
    • Central Air
    Appliances
    • Included: Dishwasher, Dryer, Microwave, Gas Range, Refrigerator, Washer, Water Heater off Boiler
    • Laundry: 1st Floor Laundry
    Features
    • Central Vacuum, Cathedral Ceiling(s), Ceiling Fan(s), Dining Area, Primary BR w/ BA, Natural Light, Vaulted Ceiling(s), Walk-In Closet(s), Walk-in Pantry
    • Flooring: Carpet, Hardwood, Tile
    • Doors: Security Door(s)
    • Windows: Double Pane Windows
    • Basement: Concrete,Partially Finished,Interior Stairs,Walkout,Interior Access,Walk-Out Access
    • Number of fireplaces: 1
    • Fireplace features: Wood Burning, 1 Fireplace
    Interior area
    • Total structure area: 4,104
    • Total interior livable area: 3,208 sqft
    • Finished area above ground: 2,816
    • Finished area below ground: 392

    Property

    Parking
    • Total spaces: 2
    • Parking features: Paved, Auto Open, Direct Entry, Driveway, Garage, Underground
    • Garage spaces: 2
    • Has uncovered spaces: Yes
    Features
    • Levels: Two,Walkout Lower Level
    • Stories: 2
    • Patio & porch: Covered Porch
    • Exterior features: Deck, Natural Shade
    • Has spa: Yes
    • Spa features: Bath
    • Frontage length: Road frontage: 117
    Lot
    • Size: 2.20 Acres
    • Features: Landscaped, Subdivided, Wooded, Near Shopping, Neighborhood
    Details
    • Parcel number: BEDDM1B18L3
    • Zoning description: RA

    Construction

    Type & style
    • Home type: SingleFamily
    • Architectural style: Colonial
    • Property subtype: Single Family Residence
    Materials
    • Wood Frame, Vinyl Exterior
    • Foundation: Concrete
    • Roof: Architectural Shingle
    Condition
    • New construction: No
    • Year built: 1997

    Utilities & green energy

    • Electric: 200+ Amp Service, Circuit Breakers, Generator Ready
    • Sewer: Community
    • Utilities for property: Cable, Underground Utilities

    Community & neighborhood

    Security
    • Security features: Security System, Smoke Detector(s)
    Location
    • Region: Bedford
    • Subdivision: English Woods

    HOA & financial

    Other financial information
    • Additional fee information: Fee: $365

    Other

    Other facts
    • Road surface type: Paved

    Price history

    DateEventPrice
    6/30/2023Sold$687,500+71.9%$214/sqft
    Source: PrimeMLS #4959517 Report a problem
    12/4/2014Sold$400,000-3.6%$125/sqft
    Source: Public Record Report a problem
    7/3/2013Listing removed$414,900$129/sqft
    Source: Roxo Realty #4244913 Report a problem
    6/14/2013Listed for sale$414,900+1.2%$129/sqft
    Source: Roxo Realty #4244913 Report a problem
    11/17/2006Sold$410,000+3%$128/sqft
    Source: Public Record Report a problem
    8/19/2004Sold$398,000+25.2%$124/sqft
    Source: Public Record Report a problem
    8/2/2001Sold$318,000$99/sqft
    Source: Public Record Report a problem

    Public tax history

    YearProperty taxesTax assessment
    2024$10,876 +6.8%$687,900
    2023$10,181 +9.8%$687,900 +30.5%
    2022$9,275 +2.7%$527,000
    2021$9,033 +2.7%$527,000 +19.9%
    2020$8,797 +5.6%$439,400
    2019$8,327 +1.3%$439,400 +9%
    2018$8,223 +7.9%$403,100
    2017$7,623 +0.9%$403,100 +19.4%
    2016$7,554 -1.7%$337,700
    2015$7,686 +1.2%$337,700
    2014$7,598 +2.9%$337,700 +1.4%
    2013$7,383 -2.5%$333,000 -10.7%
    2012$7,573 $372,700
    2011-- $372,700
    2010-- $372,700
    2009-- $372,700
    2008-- $372,700
    2003-- --
    2001-- $231,800

    Find assessor info on the county website

    Neighborhood: 03110

    Nearby schools

    GreatSchools rating
    Schools provided by the listing agent
    • Elementary: Memorial School
    • Middle: McKelvie Intermediate School
    • High: Bedford High School
    • District: Bedford Sch District SAU #25

    Source: PrimeMLS. This data may not be complete. We recommend contacting the local school district to confirm school assignments for this home.

    Get a cash offer in 3 minutes
    Find out how much your home could sell for in as little as 3 minutes with a no-obligation cash offer.
    Estimated market value
    $842,800
    Get a cash offer in 3 minutes
    Find out how much your home could sell for in as little as 3 minutes with a no-obligation cash offer.
    Estimated market value
    $842,800