Skip main navigation
Off market
Street View
  • $844,200

    3 Fern Ter, Bedford, NH 03110

    3beds
    3,593sqft
    SingleFamily
    Built in 1998
    2.18 Acres Lot
    $844,200 Zestimate®
    $235/sqft
    $4,663 Estimated rent

    Home value

    $844,200

    $802,000 - $886,000

    $4,663/mo

    Zestimate® history
    Loading
    Loading...

    Owner options

    List your home for rent

    $4,663/mo

    Rent Zestimate®

    Find your next renter with Zillow Rental Manager. Plus, with online applications, you can quickly screen prospective tenants – for free.

    Learn more

    $4,663/mo

    Rent Zestimate®

    Refinance and save

    $5,662/mo

    Est. payment

    Refinancing to a lower rate could help reduce your monthly payments and save thousands over the life of the loan.

    See today's rates

    $5,662/mo

    Est. payment

    Explore your selling options

    Work with a Zillow partner agent

    Leverage their expertise and Zillow's premium Showcase listings to get your home seen by more buyers.

    Get started

    List with your own agent

    Get your home in front of millions of buyers by listing it on Zillow.

    Learn how to do it

    Sell it yourself

    Take full control of how buyers see your home on Zillow by listing For Sale by Owner (FSBO).

    List your home

    What's special

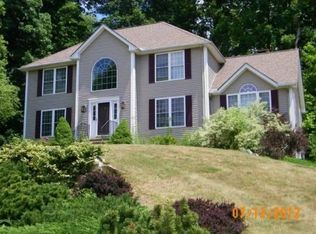
    Come join this great private neighborhood right off Rt 114! The first thing you notice about this expansive colonial is the large Farmers Porch that spans the majority of the front of the home. Take in the sunsets while rocking away admiring this wonderful private road community in the most convenient Bedford location. Walk in and notice the beautiful hard wood floors with the dinning room to left and home office to your right. Walk through the foyer to the open concept kitchen with a large center island and new appliances. The sliding door to a private deck and backyard give plenty of natural light to the open floor plan. The large family room with big windows also provides more natural light with cathedral ceilings. First floor half bathroom has a new vanity and additional cabinets recently added over the laundry space. Upstairs you have the master suite with walk in closet and Jacuzzi tub with tall ceilings and large windows. The other two bedrooms upstairs also have large windows and full bathroom. A second floor foyer leads to finished loft space that can be used as a 4th Bedroom or playroom with easy access to attic/storage space. Come see it for yourself before it is gone. Agent related to seller.

    This property is off market, which means it's not currently listed for sale or rent on Zillow. This may be different from what's available on other websites or public sources.

    Facts & features

    Interior

    Bedrooms & bathrooms
    • Bedrooms: 3
    • Bathrooms: 3
    • Full bathrooms: 2
    • 1/2 bathrooms: 1
    Heating
    • Oil
    Cooling
    • None
    Appliances
    • Included: Dishwasher, Microwave, Refrigerator
    Features
    • Flooring: Tile, Carpet, Hardwood
    • Basement: Unfinished
    • Has fireplace: Yes
    Interior area
    • Total interior livable area: 3,593 sqft

    Property

    Parking
    • Total spaces: 2
    • Parking features: Garage - Attached
    Features
    • Exterior features: Vinyl
    • Has spa: Yes
    Lot
    • Size: 2.18 Acres
    Details
    • Parcel number: BEDDM1B18L5

    Construction

    Type & style
    • Home type: SingleFamily
    • Architectural style: Colonial
    Materials
    • Roof: Asphalt
    Condition
    • Year built: 1998

    Utilities & green energy

    • Electric: 200 Amp
    • Sewer: Septic, Community
    • Utilities for property: Cable

    Community & neighborhood

    Location
    • Region: Bedford

    HOA & financial

    HOA
    • Has HOA: Yes
    • HOA fee: $100 monthly
    • Amenities included: Common Acreage

    Other

    Other facts
    • Appliances: Dishwasher, Microwave, Range - Electric, Refrigerator
    • Construction: Wood Frame
    • Driveway: Paved
    • Basement Description: Stairs - Interior, Storage Space, Partially Finished
    • Exterior: Vinyl
    • Features - Exterior: Deck, Porch
    • Features - Interior: Fireplace - Wood, Master BR w/ BA, Laundry - 1st Floor, Ceiling Fan, Blinds, Cathedral Ceiling, Draperies, Whirlpool Tub
    • Electric: 200 Amp
    • Foundation: Concrete
    • Flooring: Carpet, Hardwood, Tile
    • Heat Fuel: Oil
    • Heating: Hot Water
    • Roof: Shingle - Asphalt
    • Lot Description: Landscaped, Subdivision
    • Flood Zone: Unknown
    • Sewer: Septic, Community
    • Garage: Yes
    • Roads: Paved, Private
    • SqFt-Apx Fin AG Source: Municipal
    • SqFt-Apx Fin BG Source: Municipal
    • Surveyed: Unknown
    • Style: Colonial
    • Basement: Yes
    • Water Heater: Oil
    • Road Frontage: Yes
    • Room 4 Level: 1
    • Room 5 Type: Office/Study
    • Room 7 Level: 2
    • Room 8 Type: Bedroom
    • Room 8 Level: 2
    • Garage Description: Auto Open
    • Room 2 Level: 1
    • Room 3 Level: 1
    • Room 5 Level: 1
    • Construction Status: Existing
    • Basement Access Type: Walk-up
    • Fee Frequency: Monthly
    • Total Stories: 2.5
    • Water: Community, Metered
    • Negotiable: Dryer, Washer
    • Room 6 Level: 2
    • Room 9 Level: 3
    • Garage Type: Under
    • Room 1 Level: Basement
    • Room 9 Type: Loft
    • Zillow Group: Yes
    • SqFt-Apx Unfn AG Source: Municipal
    • SqFt-Apx Unfn BG Source: Municipal
    • Room 7 Type: Bedroom
    • Room 3 Type: Dining Room
    • Room 1 Type: Den
    • Fee Includes: HOA Fee
    • Room 4 Type: Kitchen/Dining
    • Room 2 Type: Family Room
    • Fee 2 Includes: HOA Fee
    • Room 6 Type: MBR Suite
    • Rooms: Level 1: Level 1: Dining Room, Level 1: Office/Study, Level 1: Family Room, Level 1: Kitchen/Dining
    • Rooms: Level 2: Level 2: Bedroom, Level 2: Master Bdm Suite
    • Rooms: Level B: Level B: Den
    • Rooms: Level 3: Level 3: Loft
    • Fee 2 Frequency: One-Time
    • Delayed Showing: Yes
    • Utilities: Cable
    • Association Amenities: Common Acreage
    • Listing Status: Active
    • Date - Showings Begin: 2020-08-01

    Price history

    DateEventPrice
    9/15/2020Sold$530,000+1.9%$148/sqft
    Source: PrimeMLS #4819703 Report a problem
    8/4/2020Pending sale$520,000$145/sqft
    Source: Berkshire Hathaway HomeServices Verani Realty #4819703 Report a problem
    7/30/2020Listed for sale$520,000+17.9%$145/sqft
    Source: BHHS Verani Bedford #4819703 Report a problem
    7/5/2016Sold$440,866-2%$123/sqft
    Source: Public Record Report a problem
    4/22/2016Pending sale$449,900$125/sqft
    Source: Keller Williams - Bedford-Manchester #4481261 Report a problem
    4/7/2016Listed for sale$449,900+80%$125/sqft
    Source: Keller Williams Realty-Metropolitan #4481261 Report a problem
    6/30/1999Sold$249,900$70/sqft
    Source: Public Record Report a problem

    Public tax history

    YearProperty taxesTax assessment
    2024$10,590 +6.8%$669,800
    2023$9,913 +8.2%$669,800 +28.7%
    2022$9,163 +2.7%$520,600
    2021$8,923 +3.7%$520,600 +21.1%
    2020$8,605 +5.6%$429,800
    2019$8,145 +0.4%$429,800 +8.1%
    2018$8,113 +7.9%$397,700
    2017$7,521 -2.4%$397,700 +15.5%
    2016$7,704 -1.5%$344,400 +0.3%
    2015$7,818 +1.2%$343,500
    2014$7,729 +1.5%$343,500
    2013$7,615 -3.1%$343,500 -11.2%
    2012$7,862 $386,900
    2011-- $386,900
    2010-- $386,900
    2009-- $386,900
    2008-- $386,900
    2003-- --
    2001-- $244,400

    Find assessor info on the county website

    Neighborhood: 03110

    Nearby schools

    GreatSchools rating
    Schools provided by the listing agent
    • Elementary: Memorial School
    • Middle: Ross A Lurgio Middle School
    • High: Bedford High School
    • District: Bedford Sch District SAU #25

    Source: The MLS. This data may not be complete. We recommend contacting the local school district to confirm school assignments for this home.

    Get a cash offer in 3 minutes
    Find out how much your home could sell for in as little as 3 minutes with a no-obligation cash offer.
    Estimated market value
    $844,200
    Get a cash offer in 3 minutes
    Find out how much your home could sell for in as little as 3 minutes with a no-obligation cash offer.
    Estimated market value
    $844,200